Spacious property featuring a walk-out basement with separate kitchen, laundry room, main level living. Upper level 2 kitchens and 2 laundry areas. Huge versatile space.
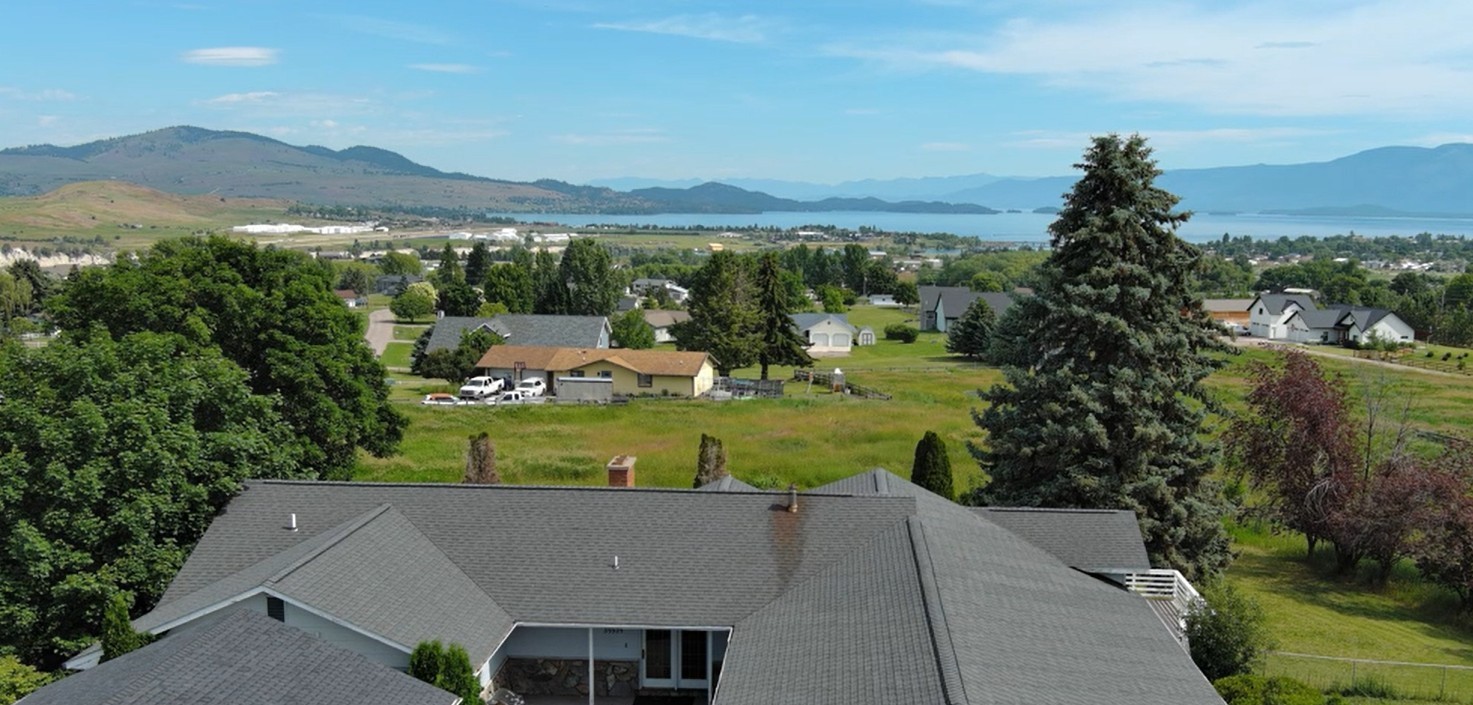
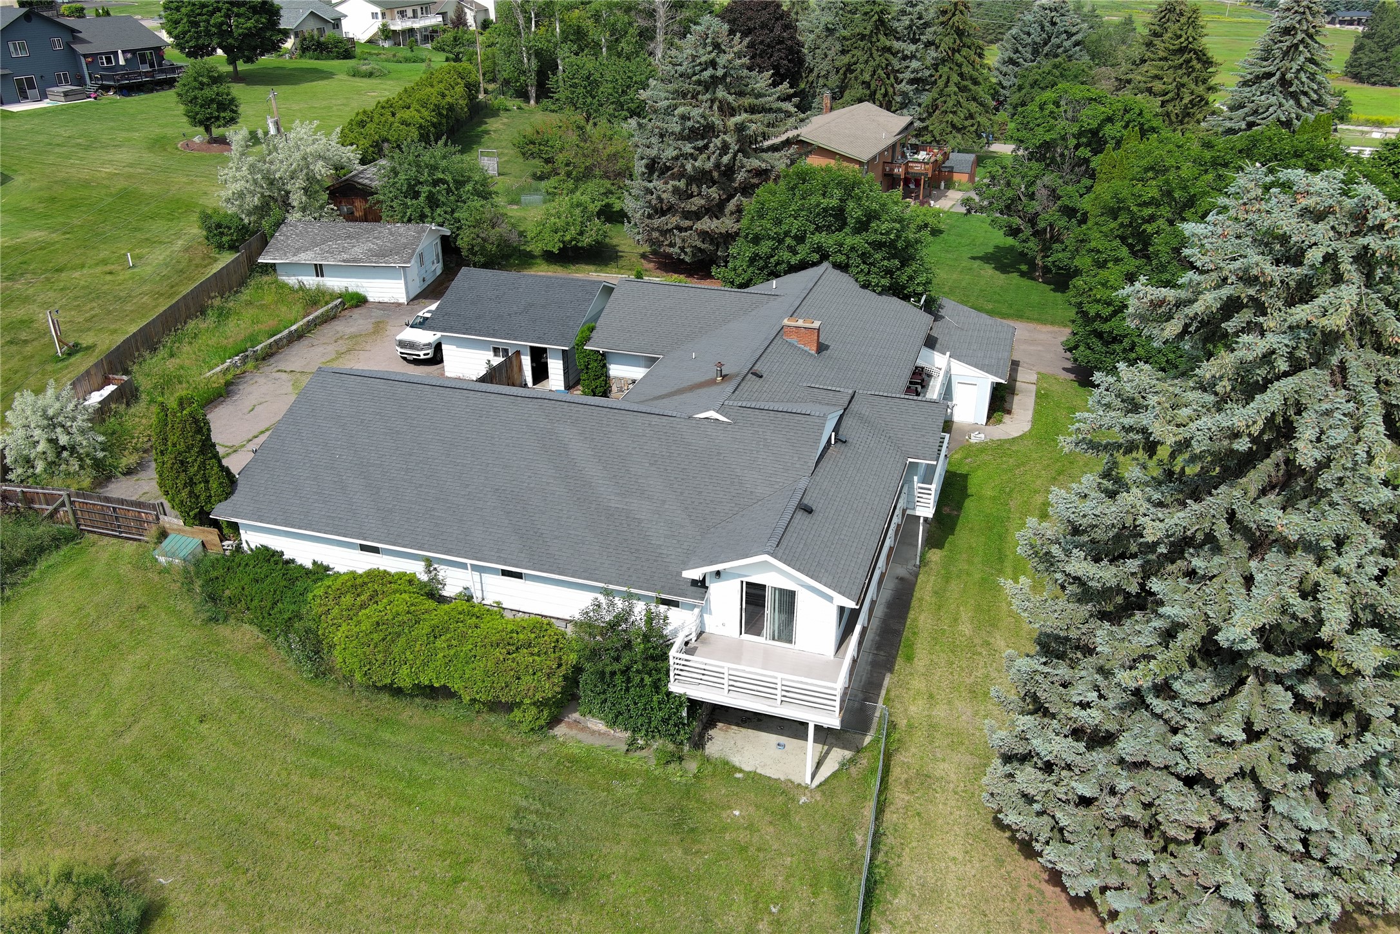
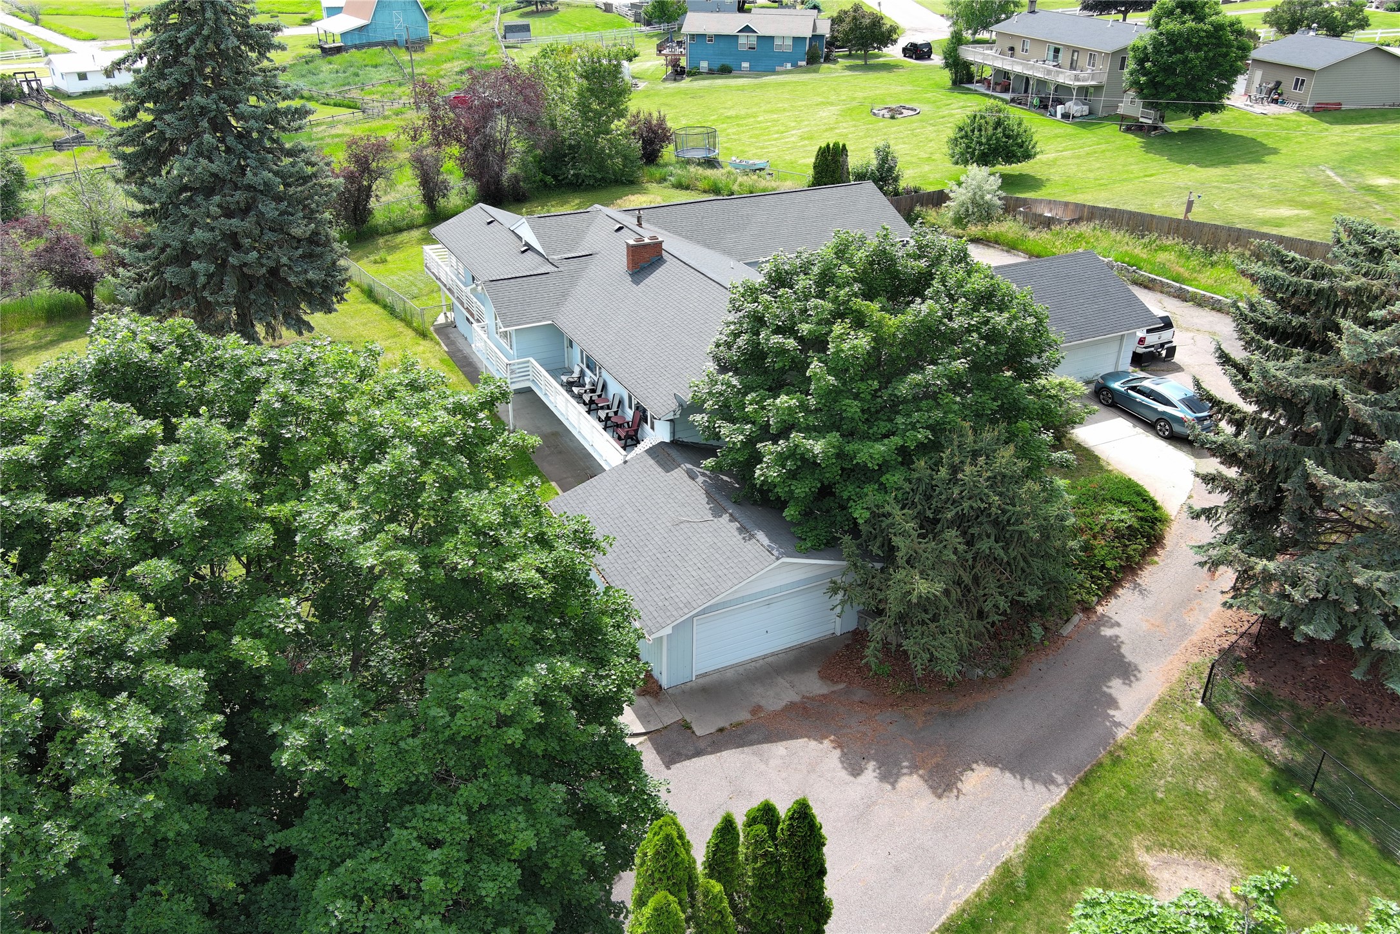
Expansive shingle roofline with multiple gables, offering a commanding panorama of Flathead Lake looking up "the Narrows" and surrounding mountains
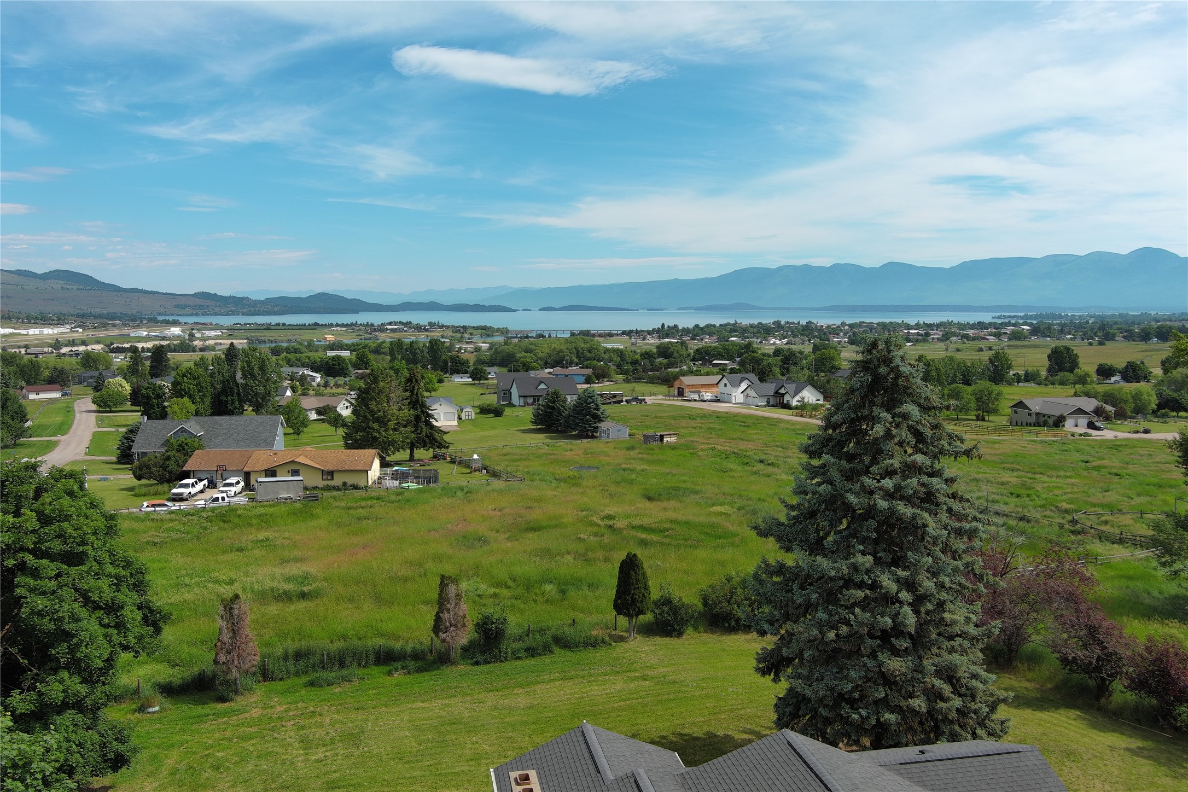
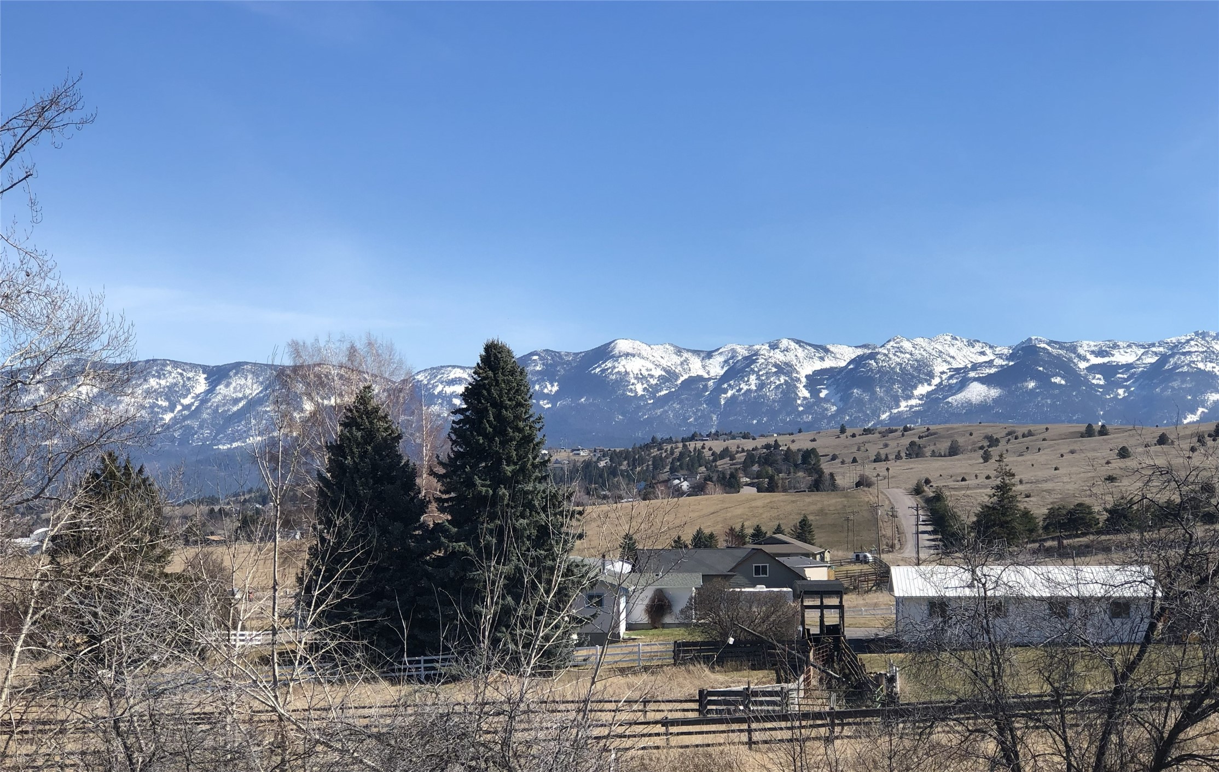
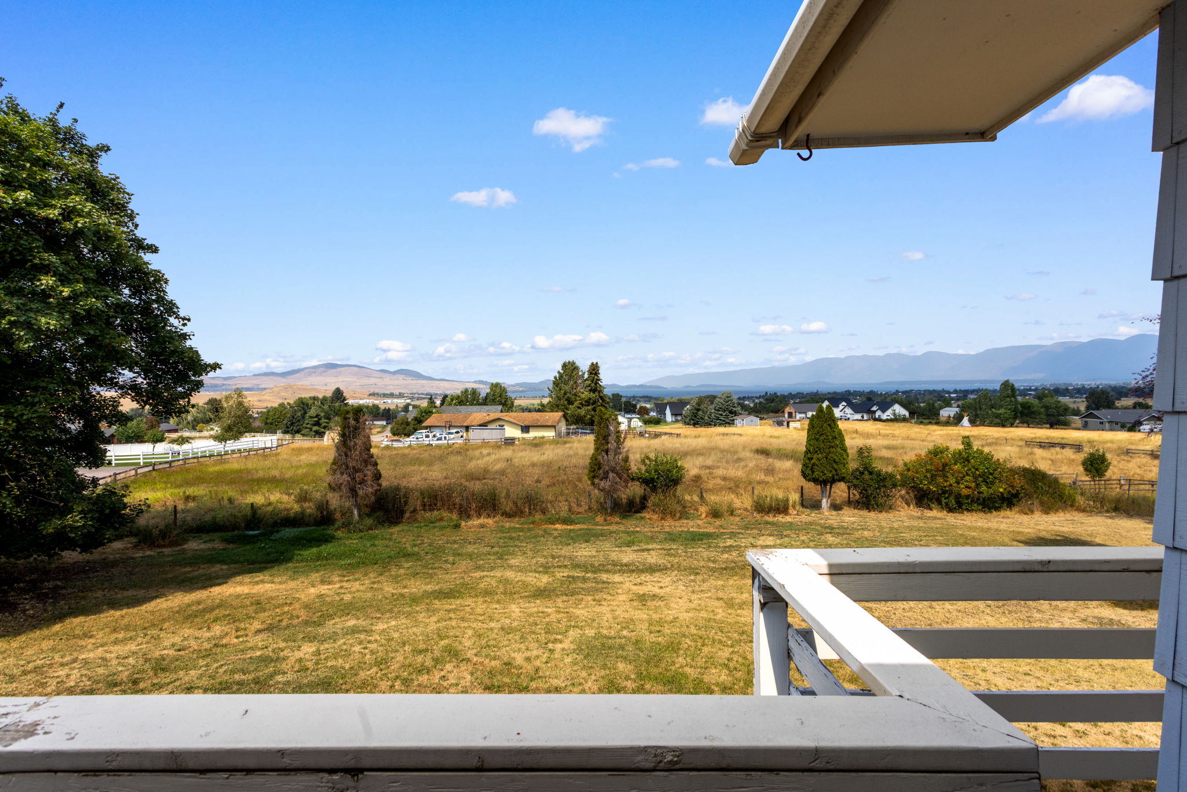
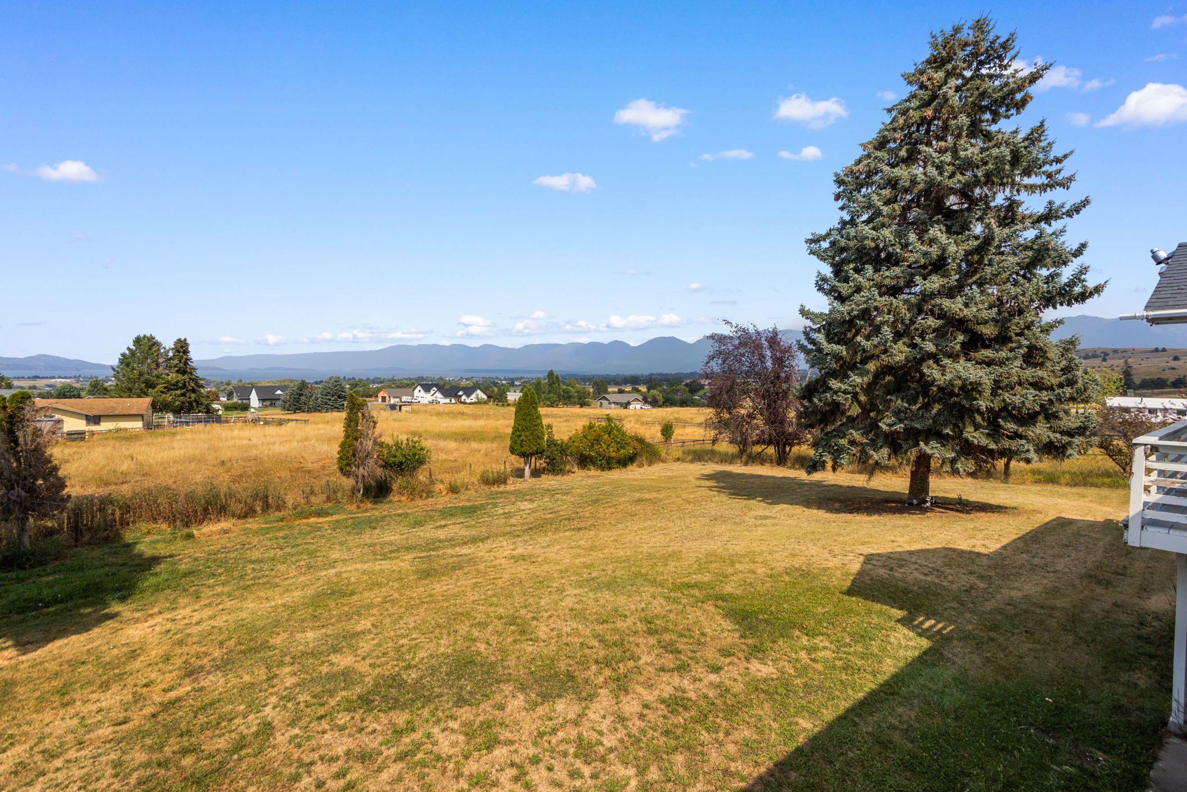
Expansive green landscape with residential properties and Flathead Lake framed by Mission Mountains, views clear to Glacier Park
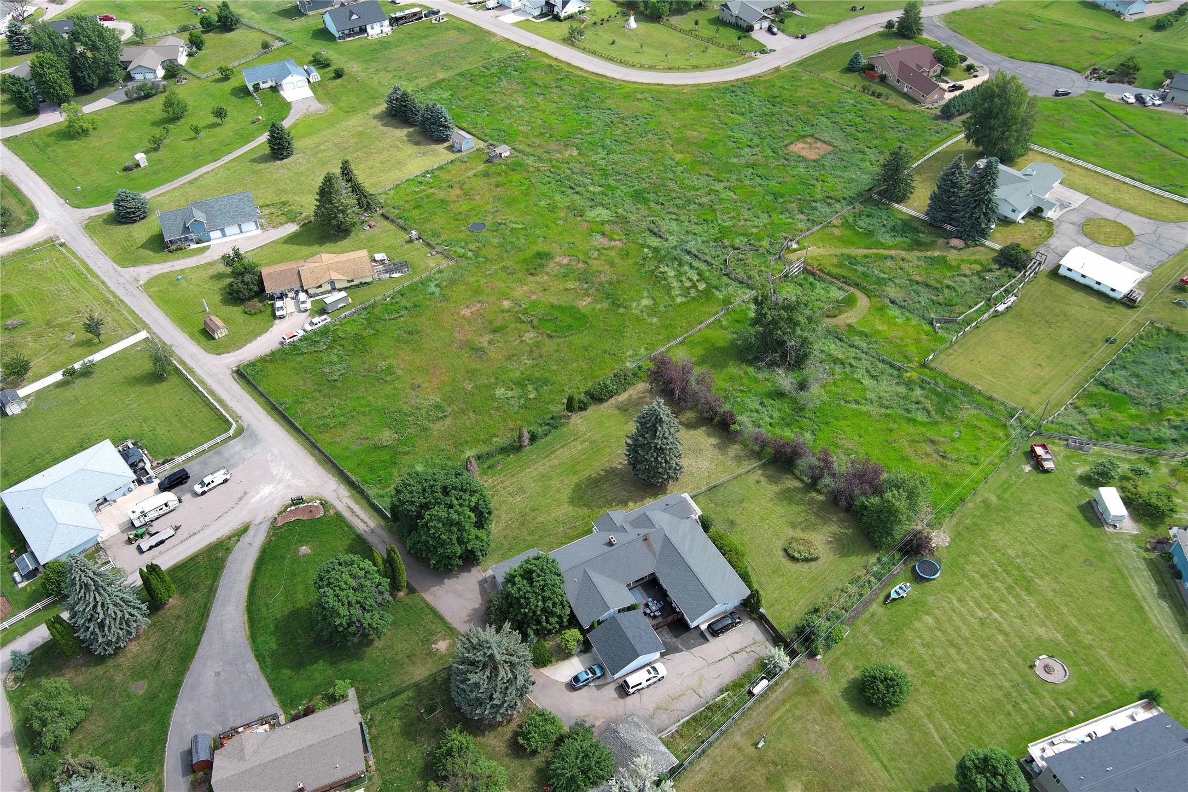
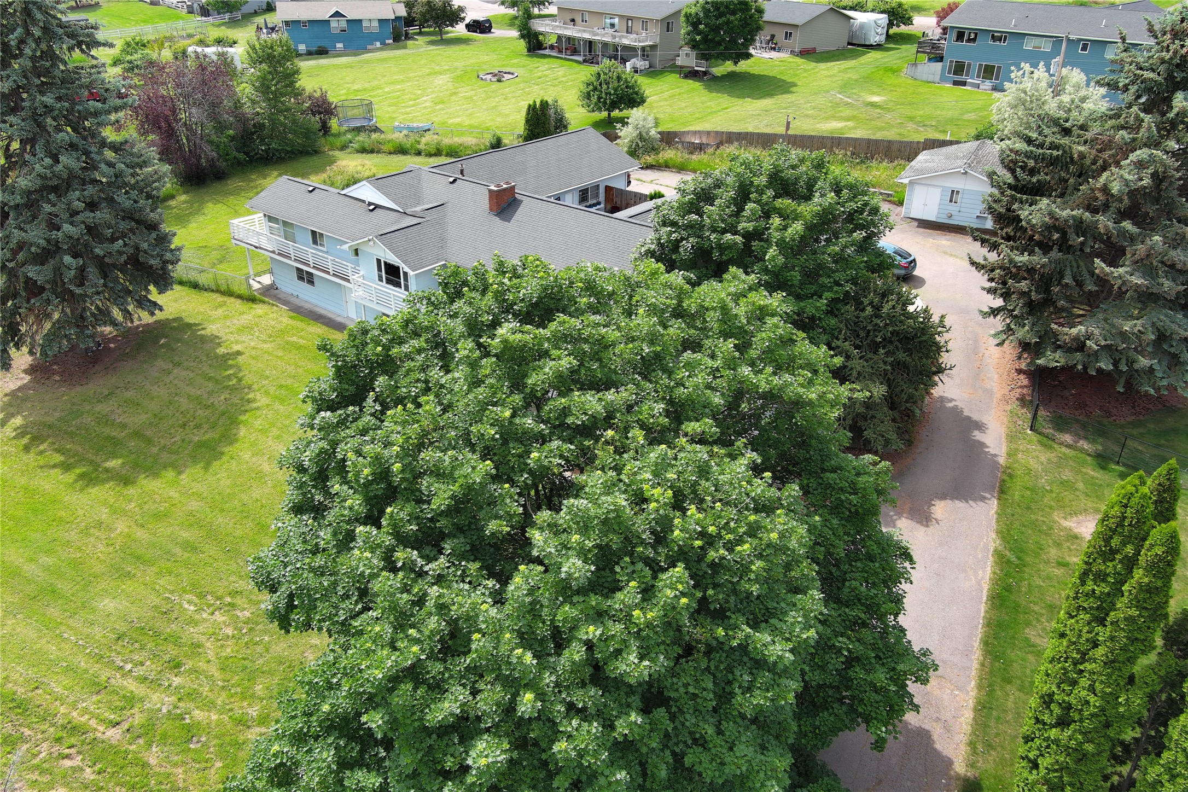
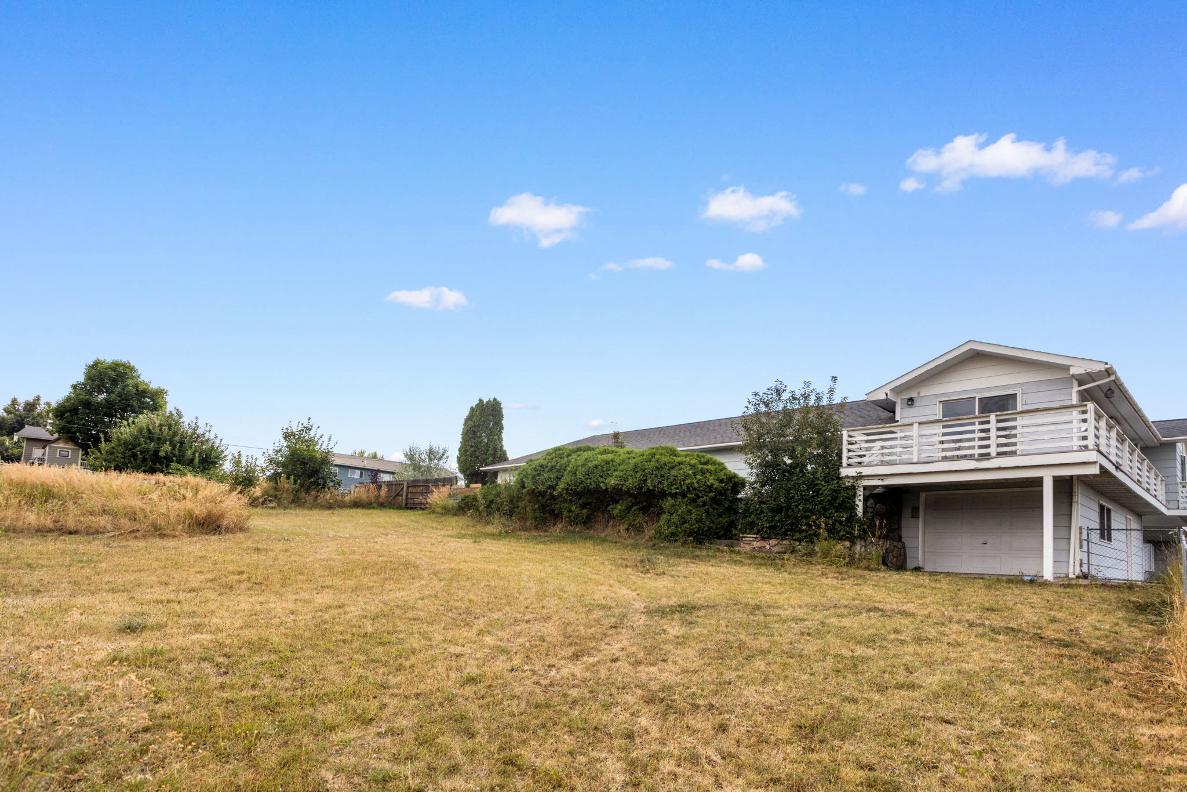
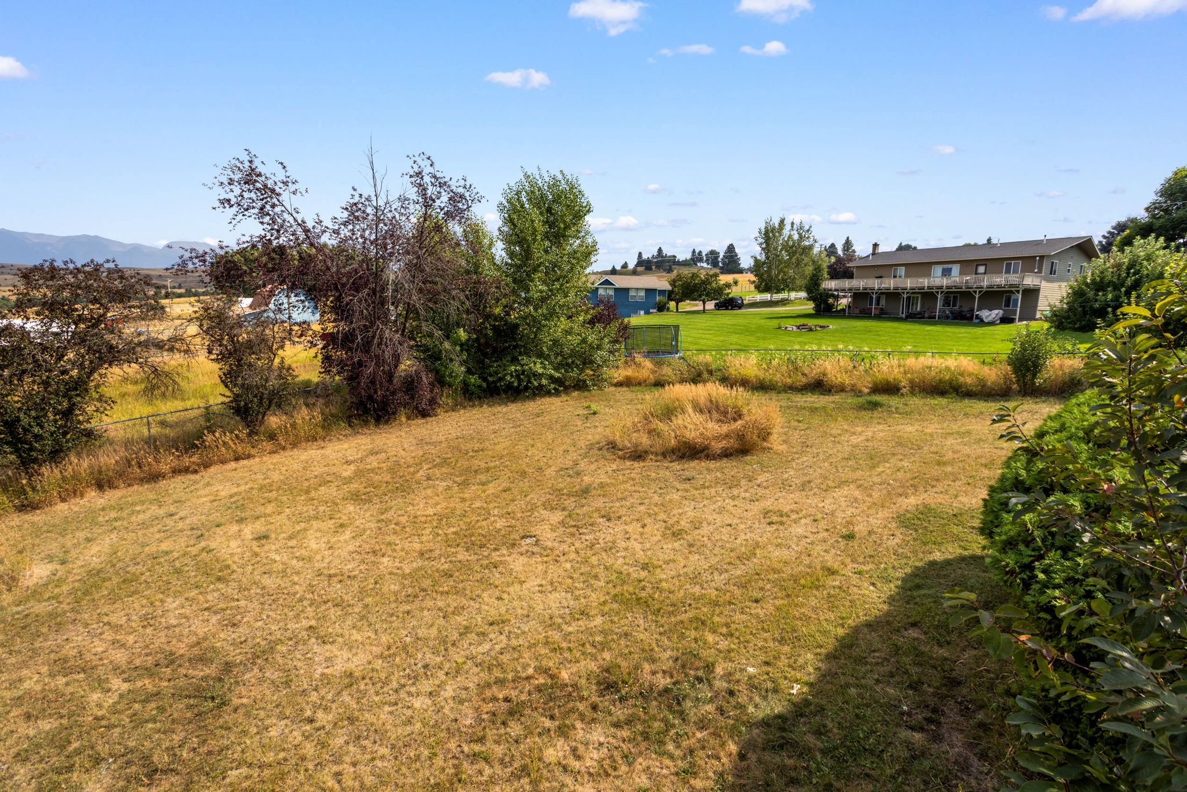
Expansive property featuring a large grass field surrounding subject property, perimeter fencing, mature trees, and a paved driveway at the end of Lakeview Drive.
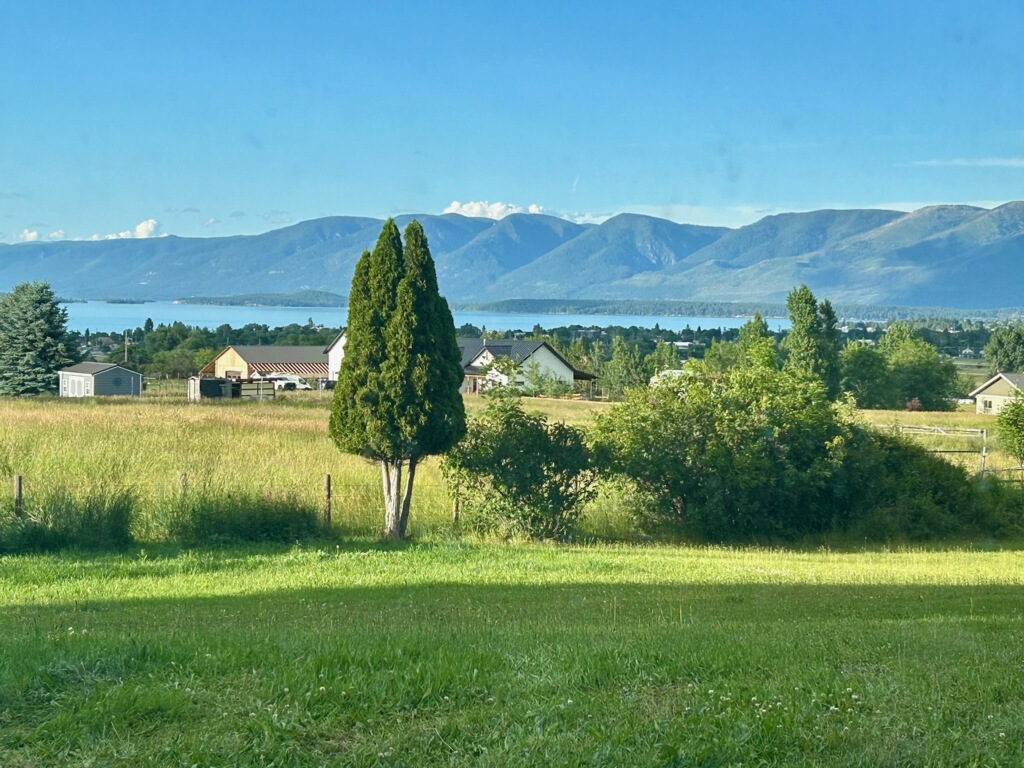
Expansive grassy field with Mission Mountain range backdrop
Mission Mojuntain Range backdrop with snow-capped peaks to the east in spring
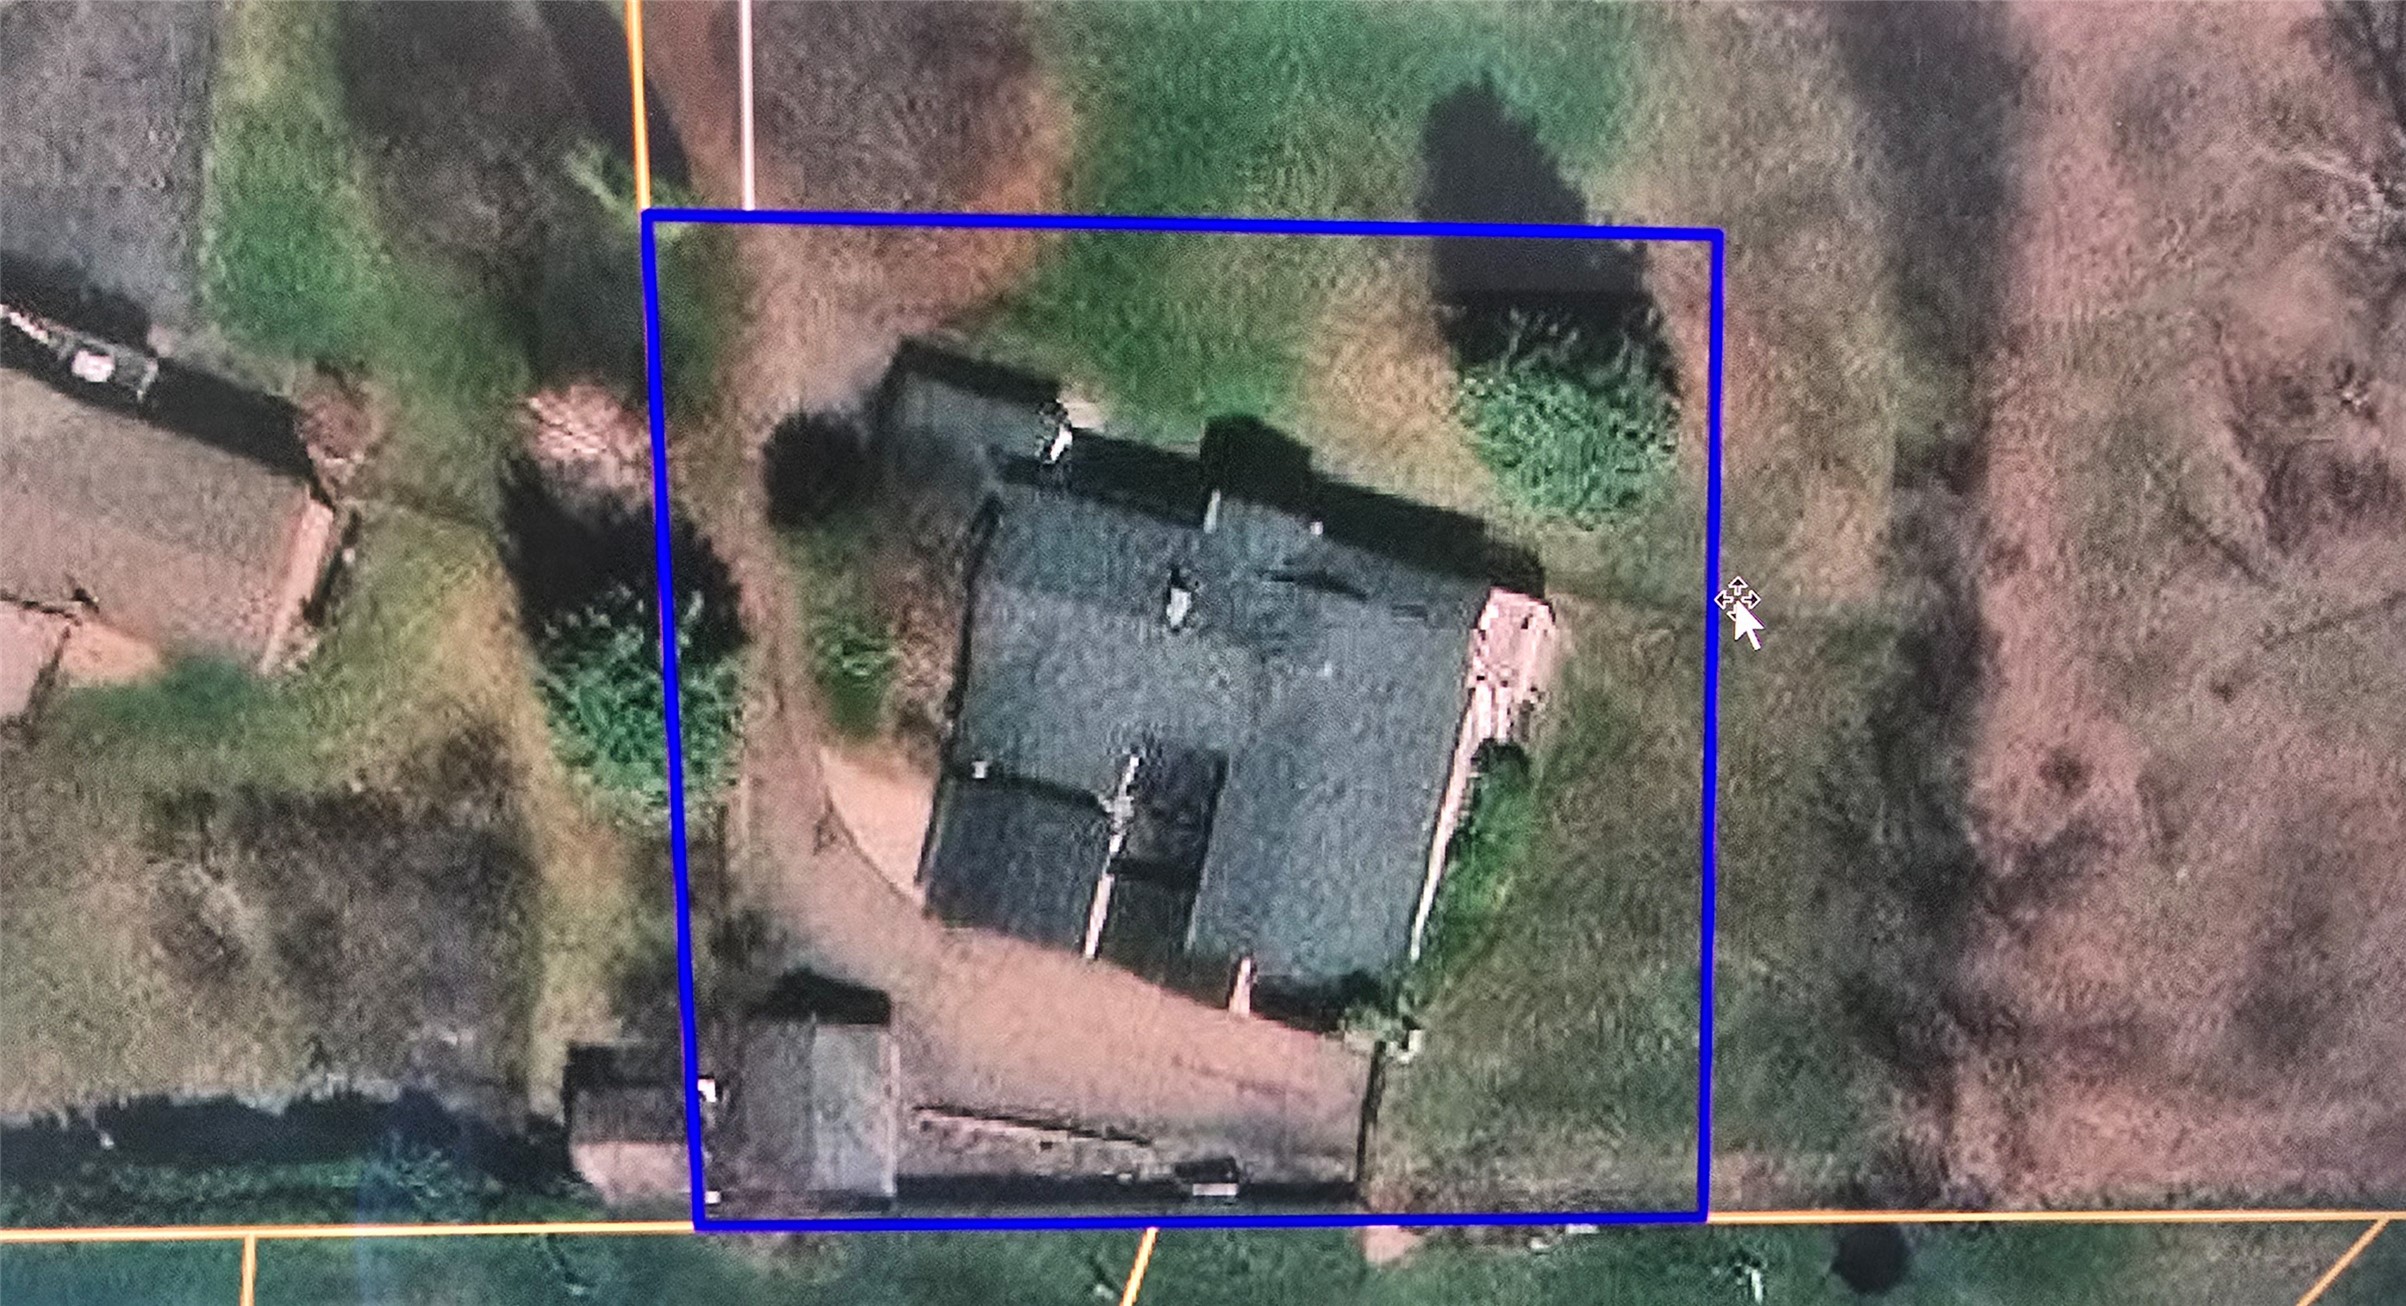
Displaying the outline of the property and its structures taken from GIS
Expansive property featuring a multi-level structure with a dark grey shingle roof, white exterior siding, and a raised exterior deck
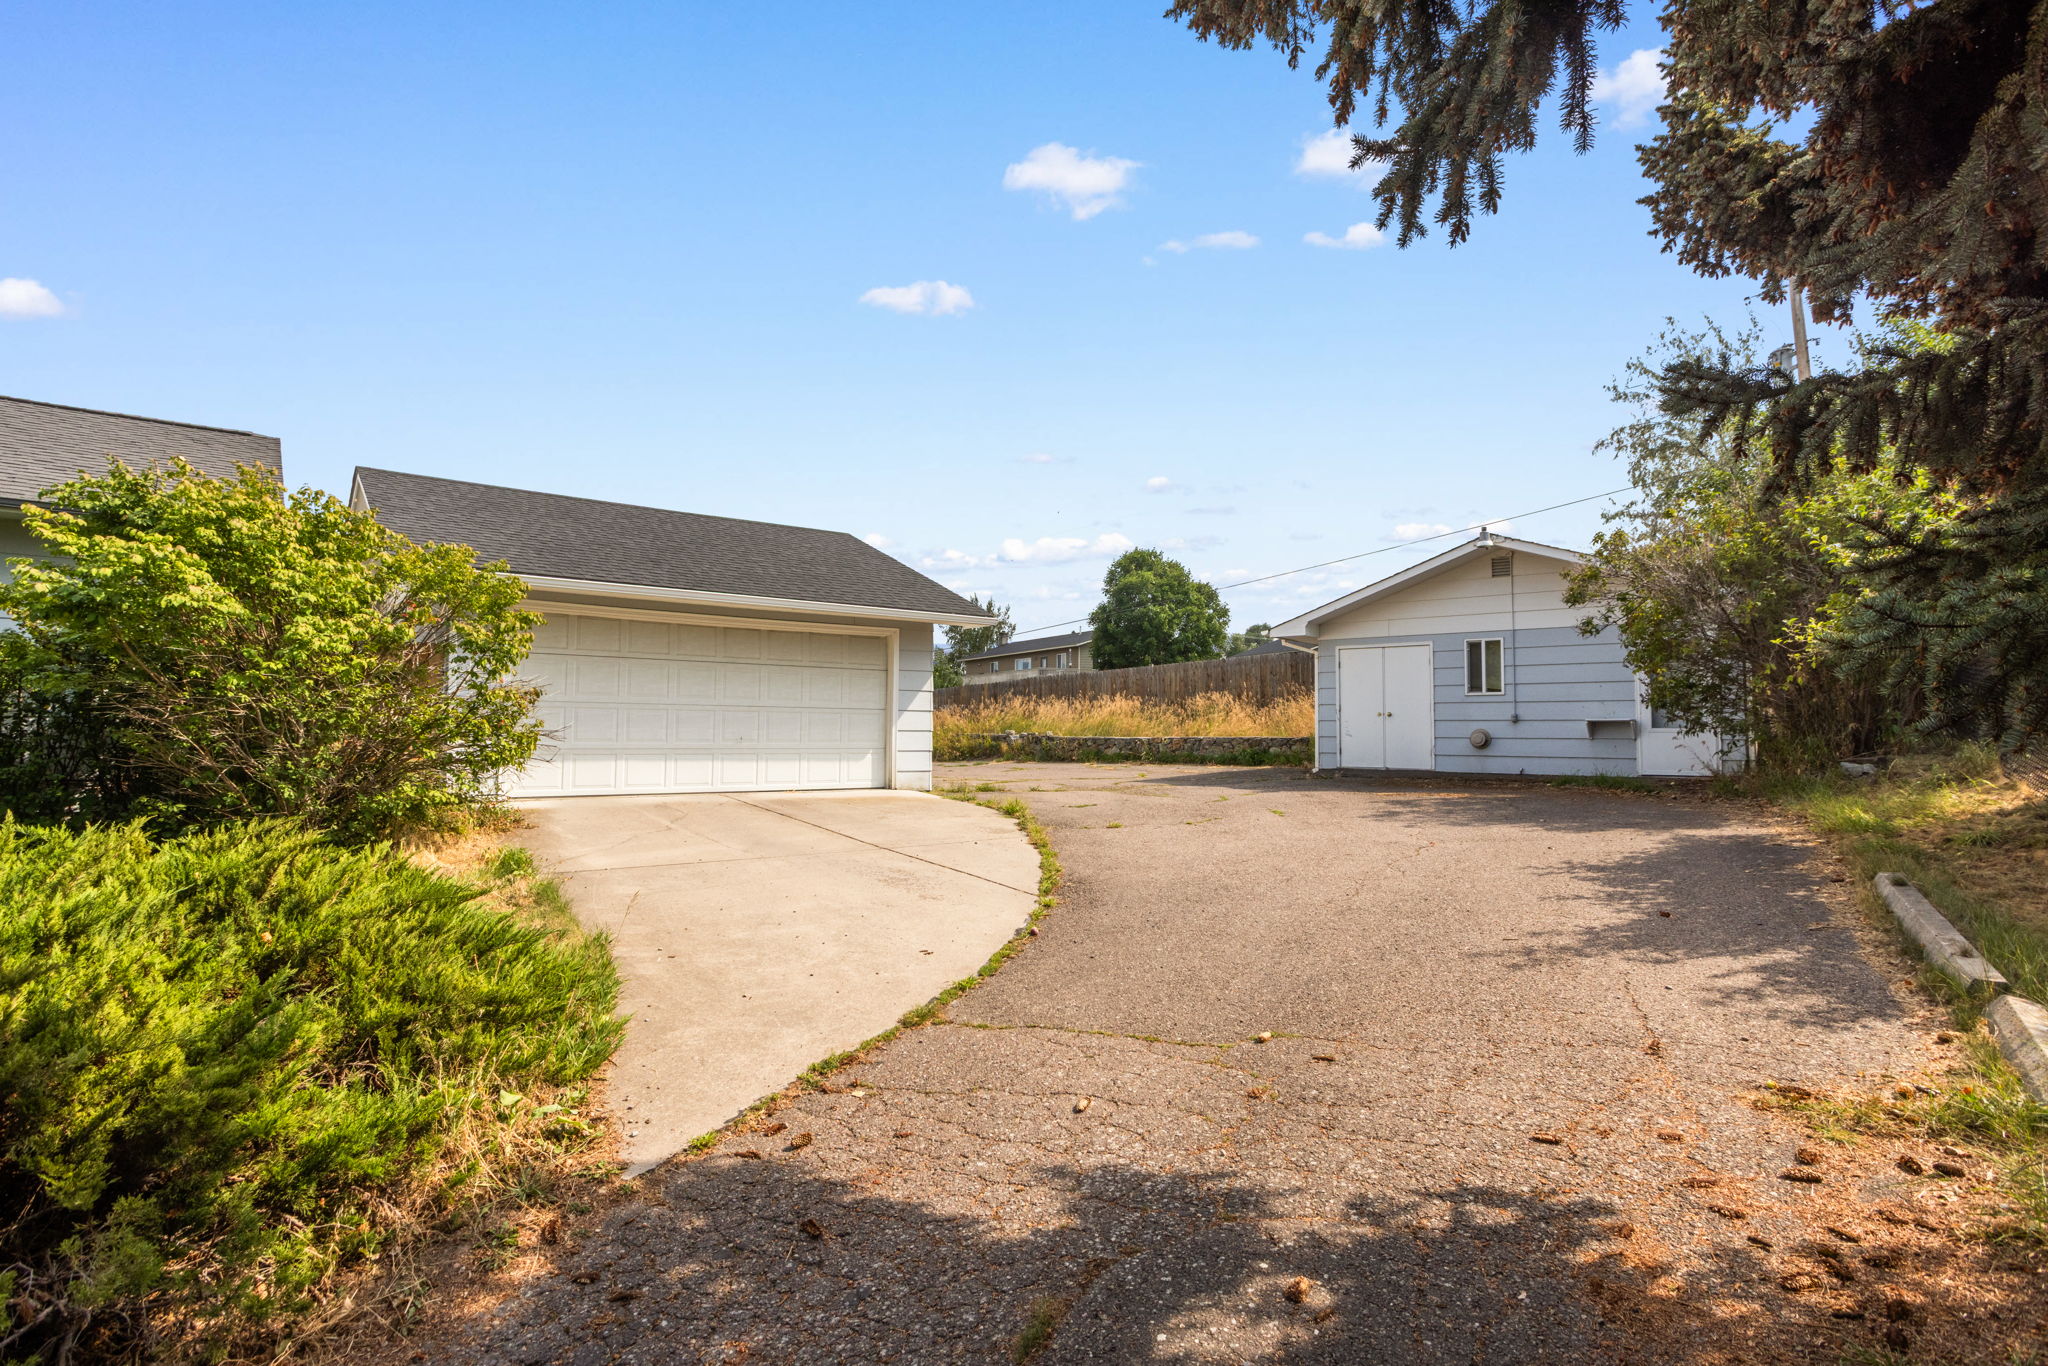
Long private driveway to residence located near back of property.
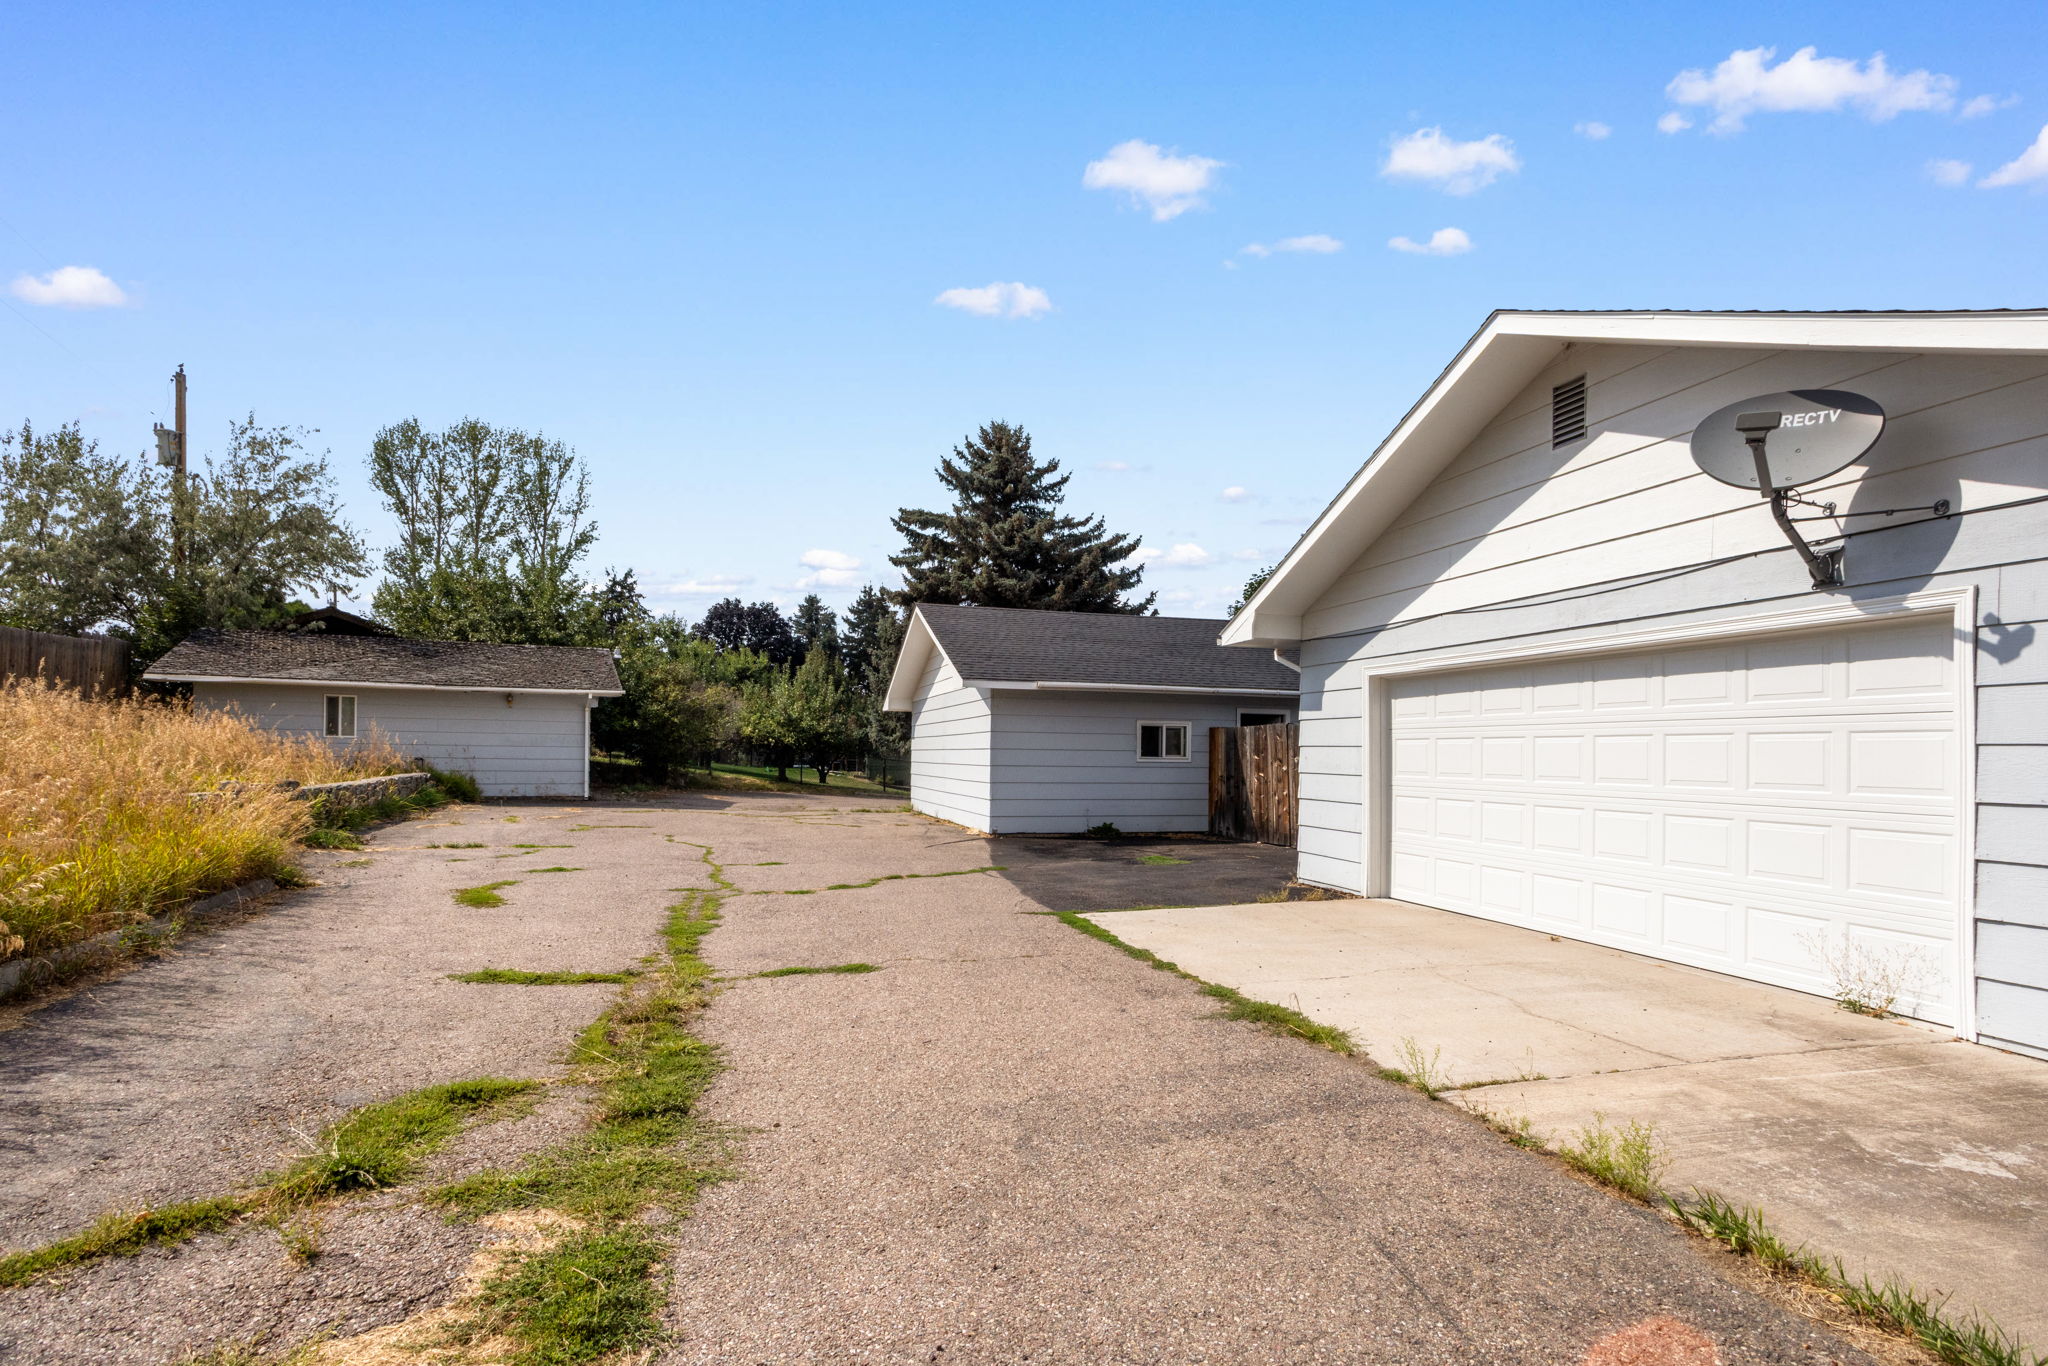
Double car garage off driveway
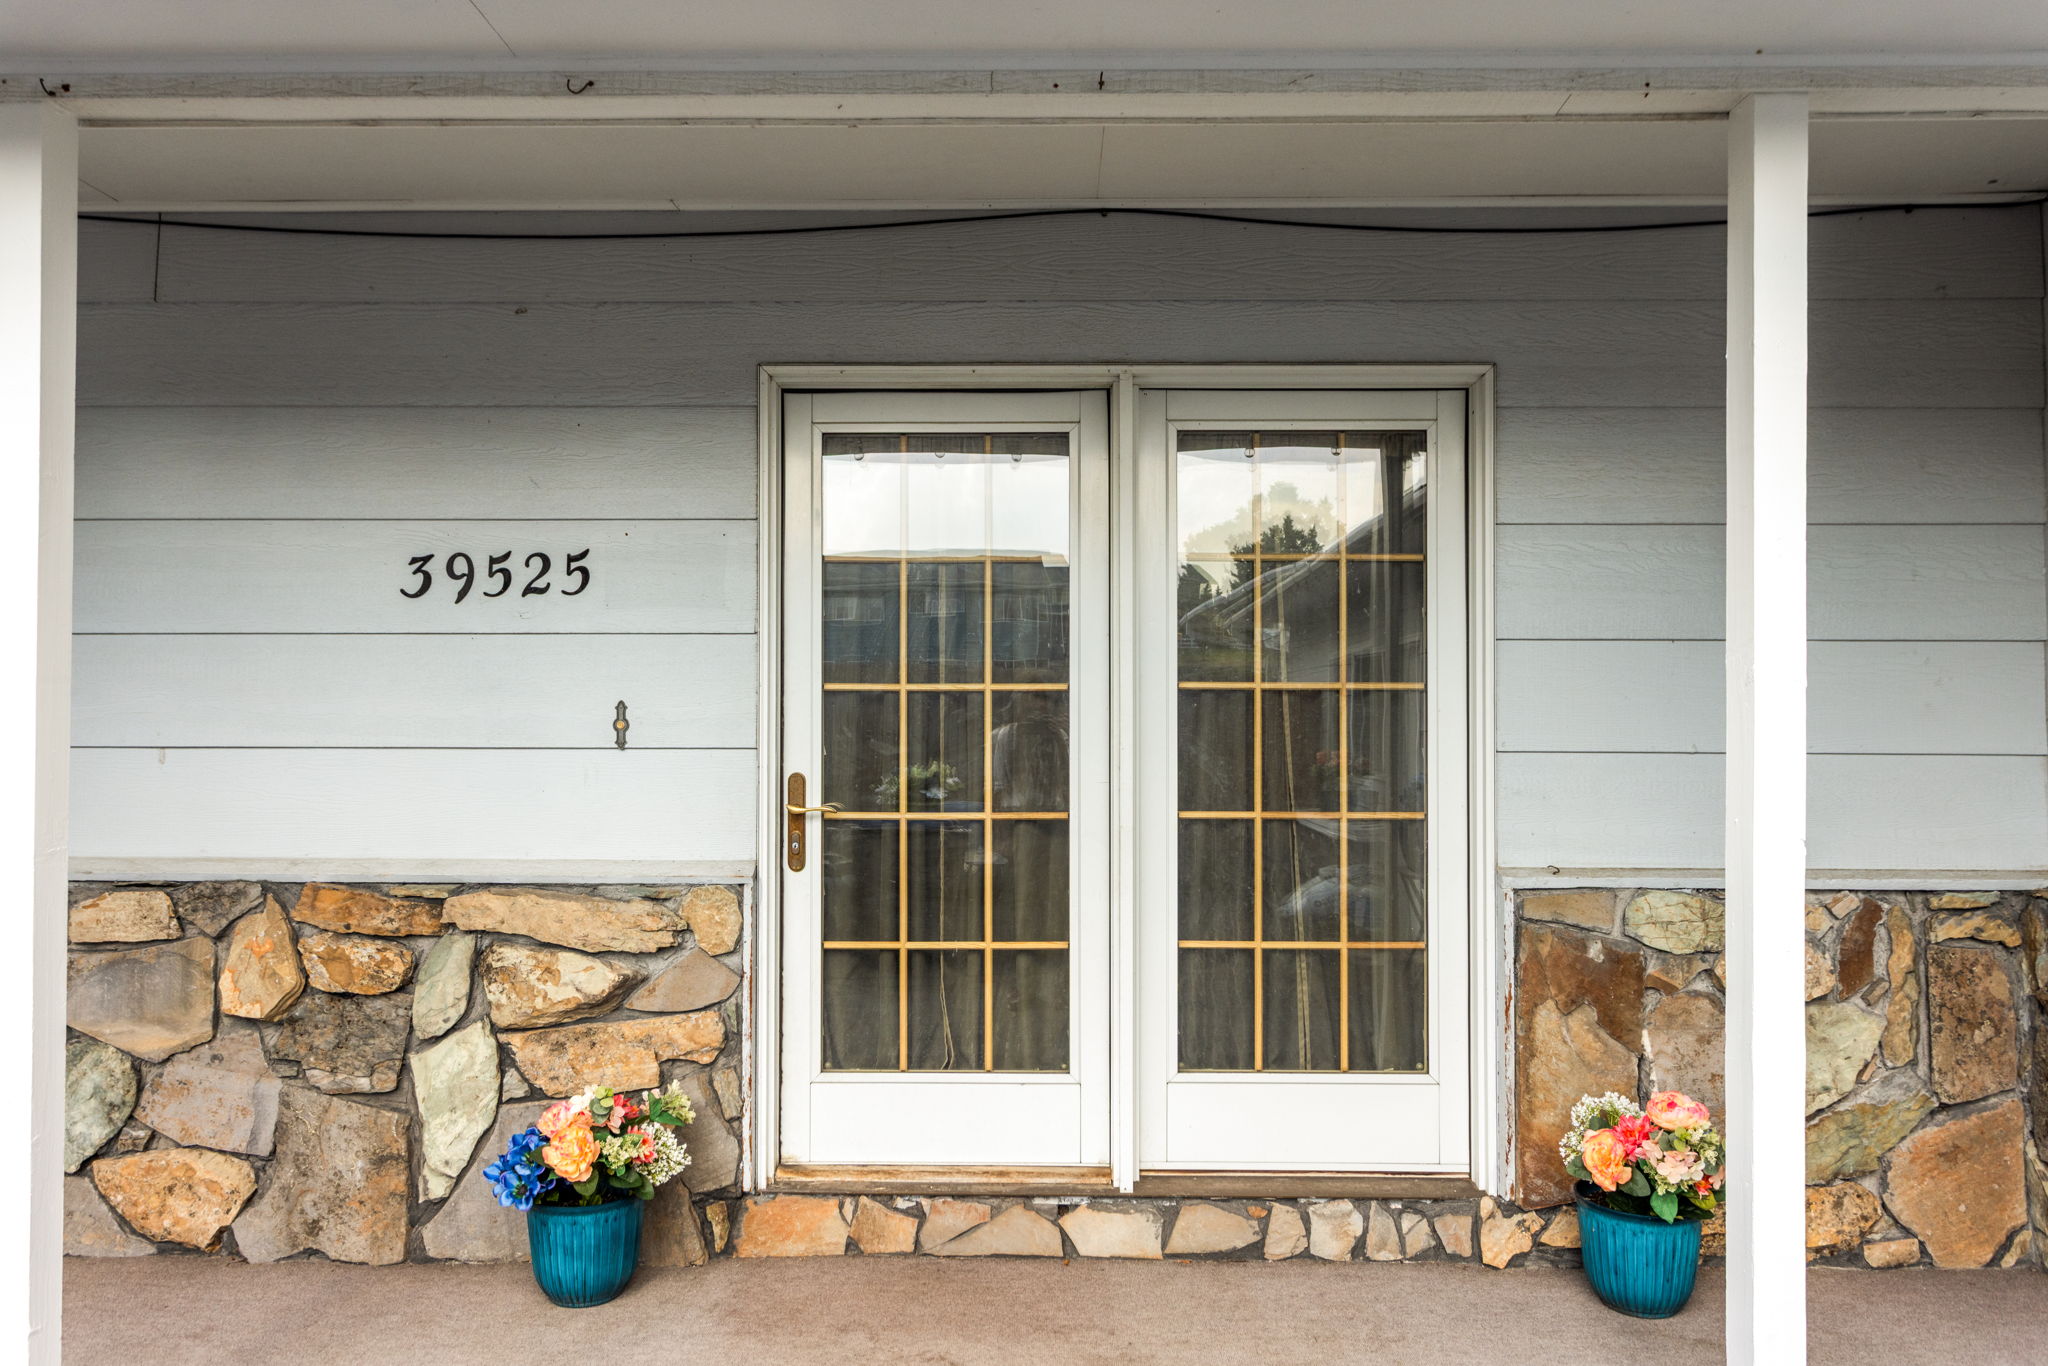
Double entry doors with grid glass panels
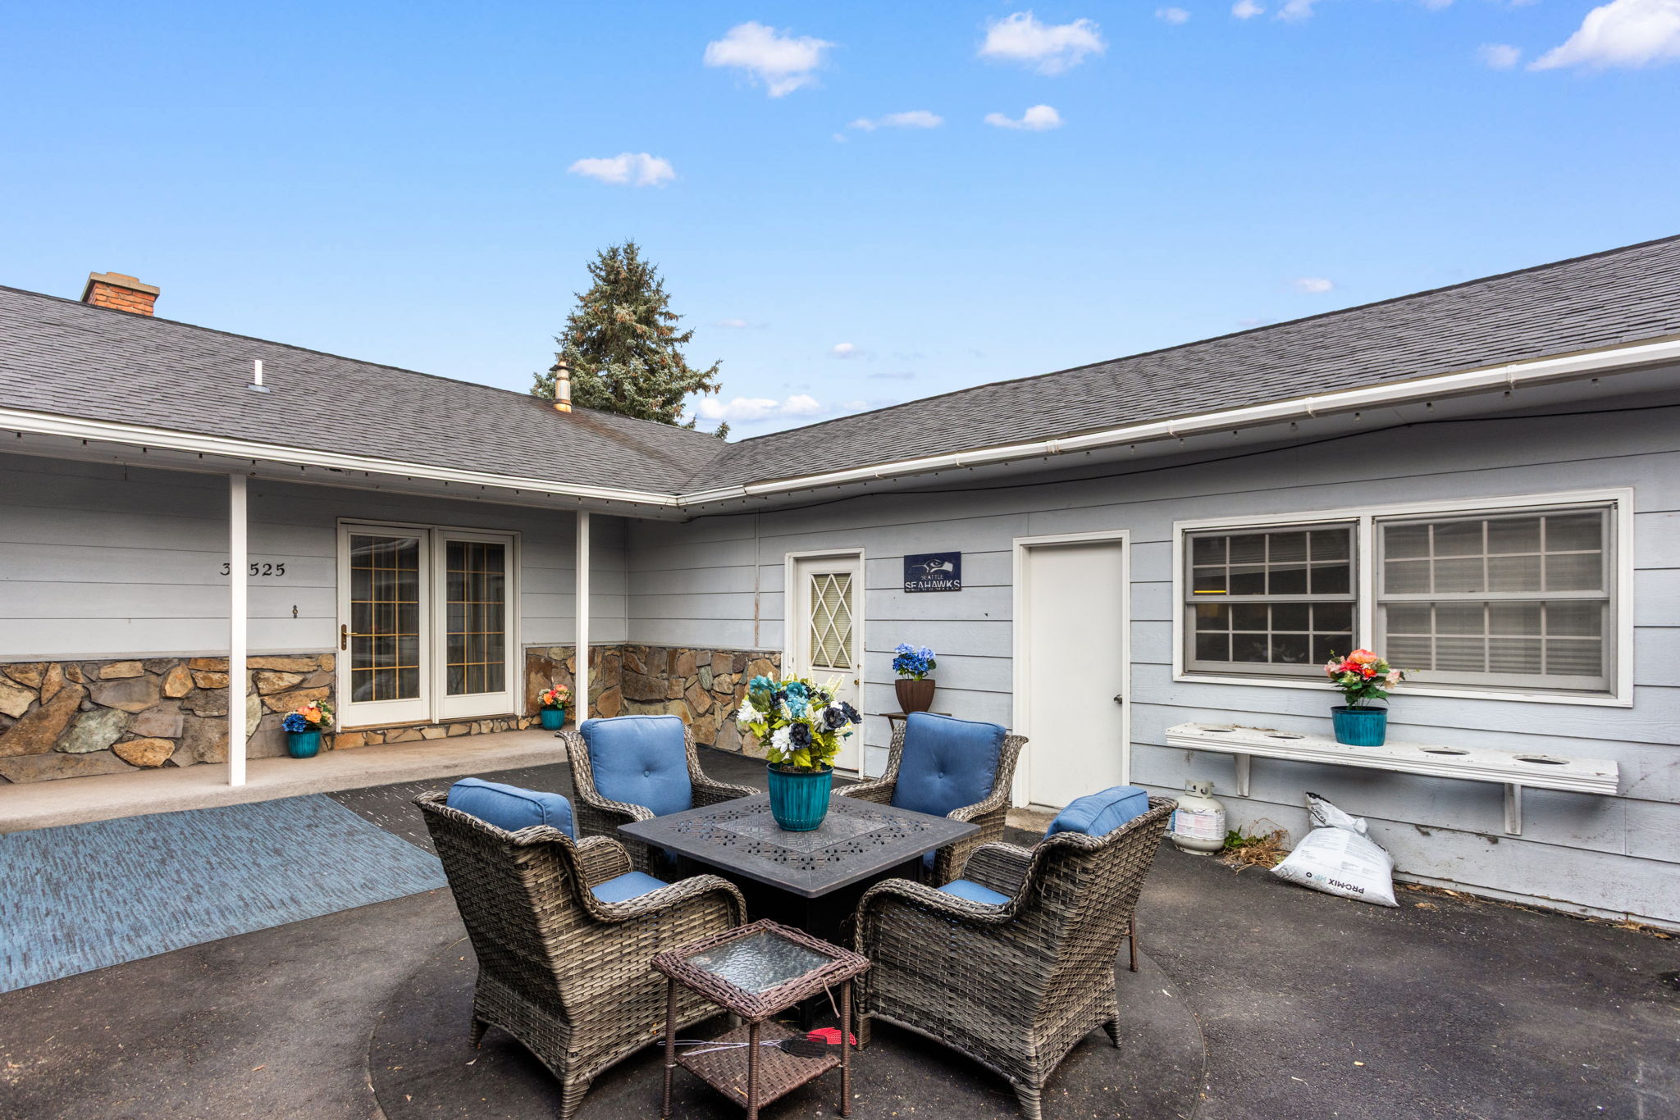
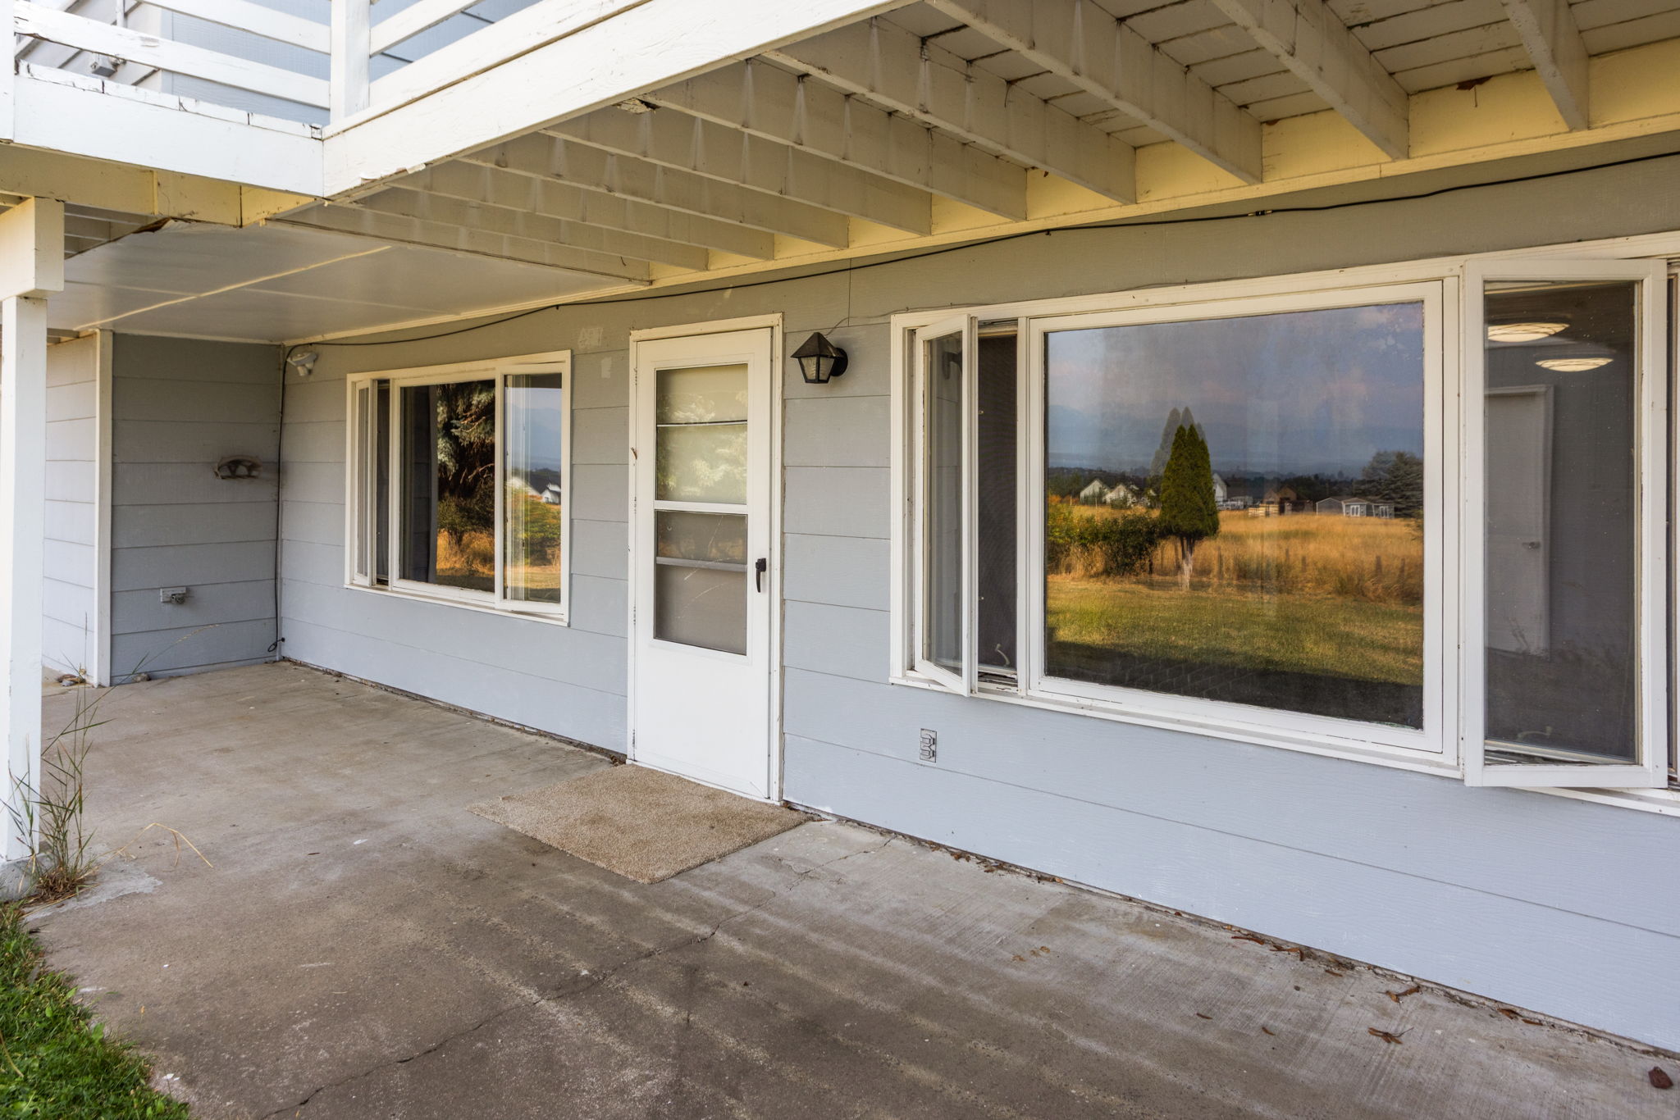
Front entry patio. Exterior featuring a stone veneer accent.
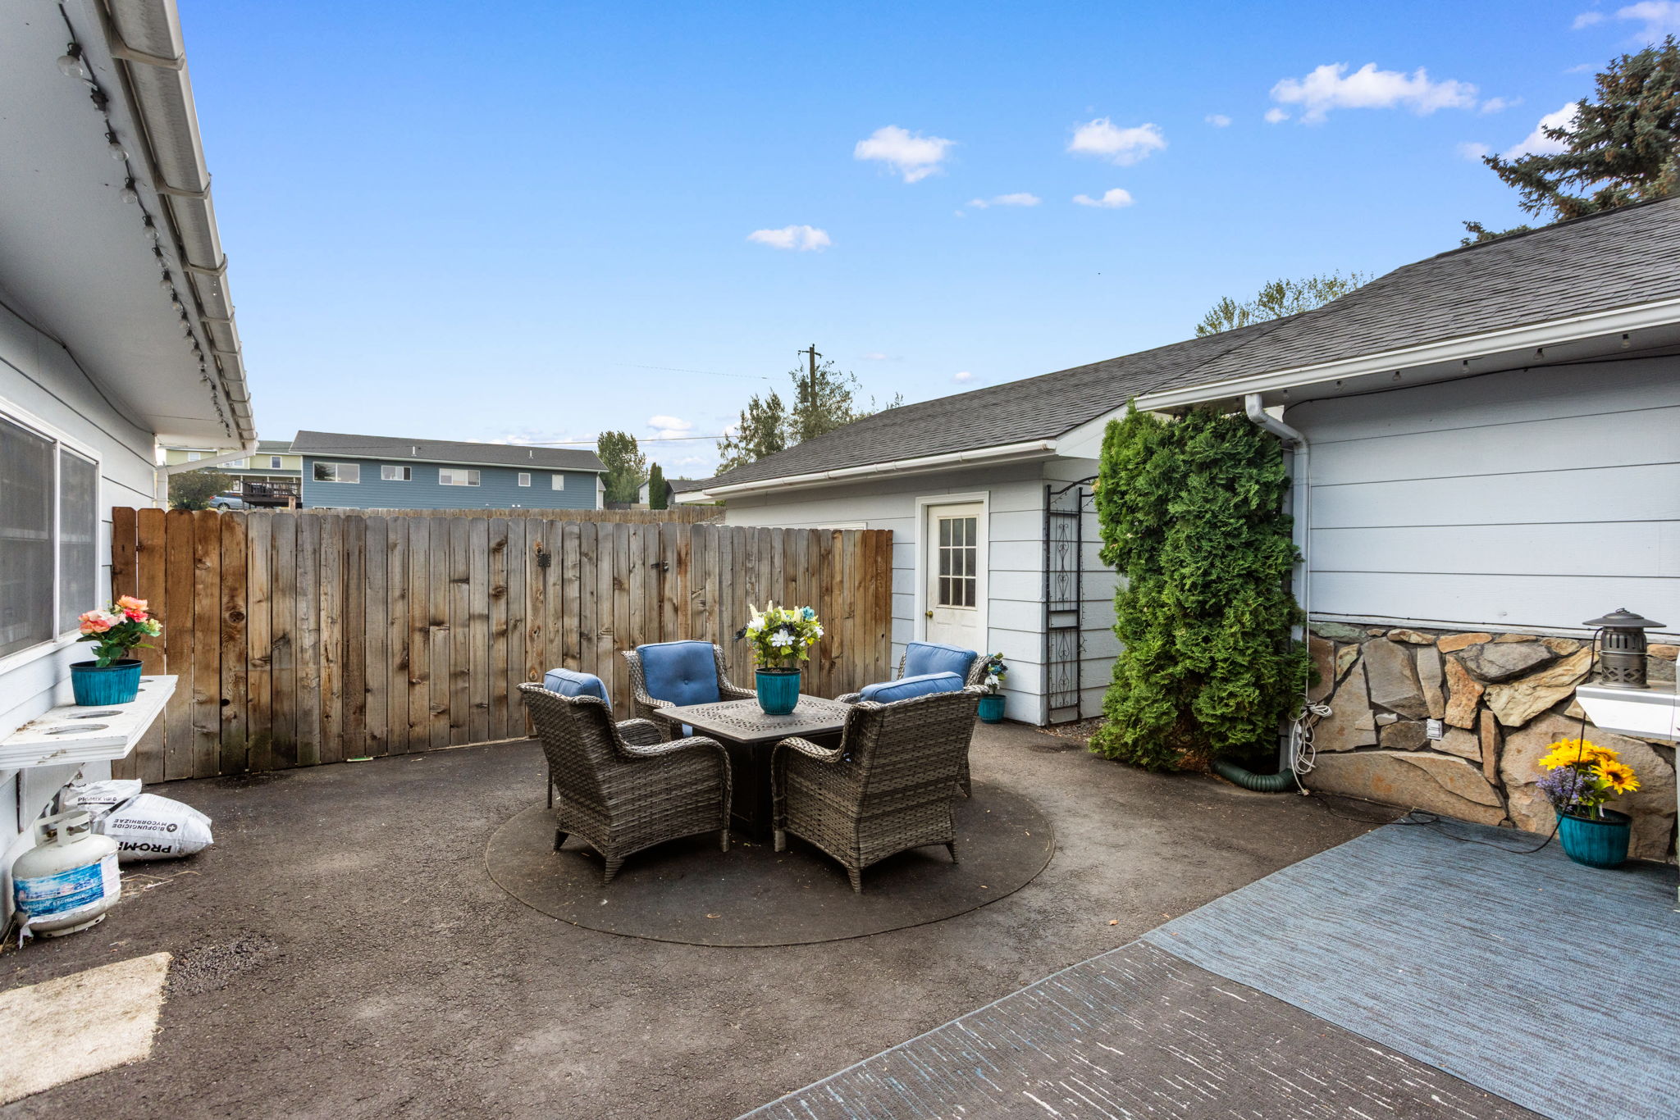
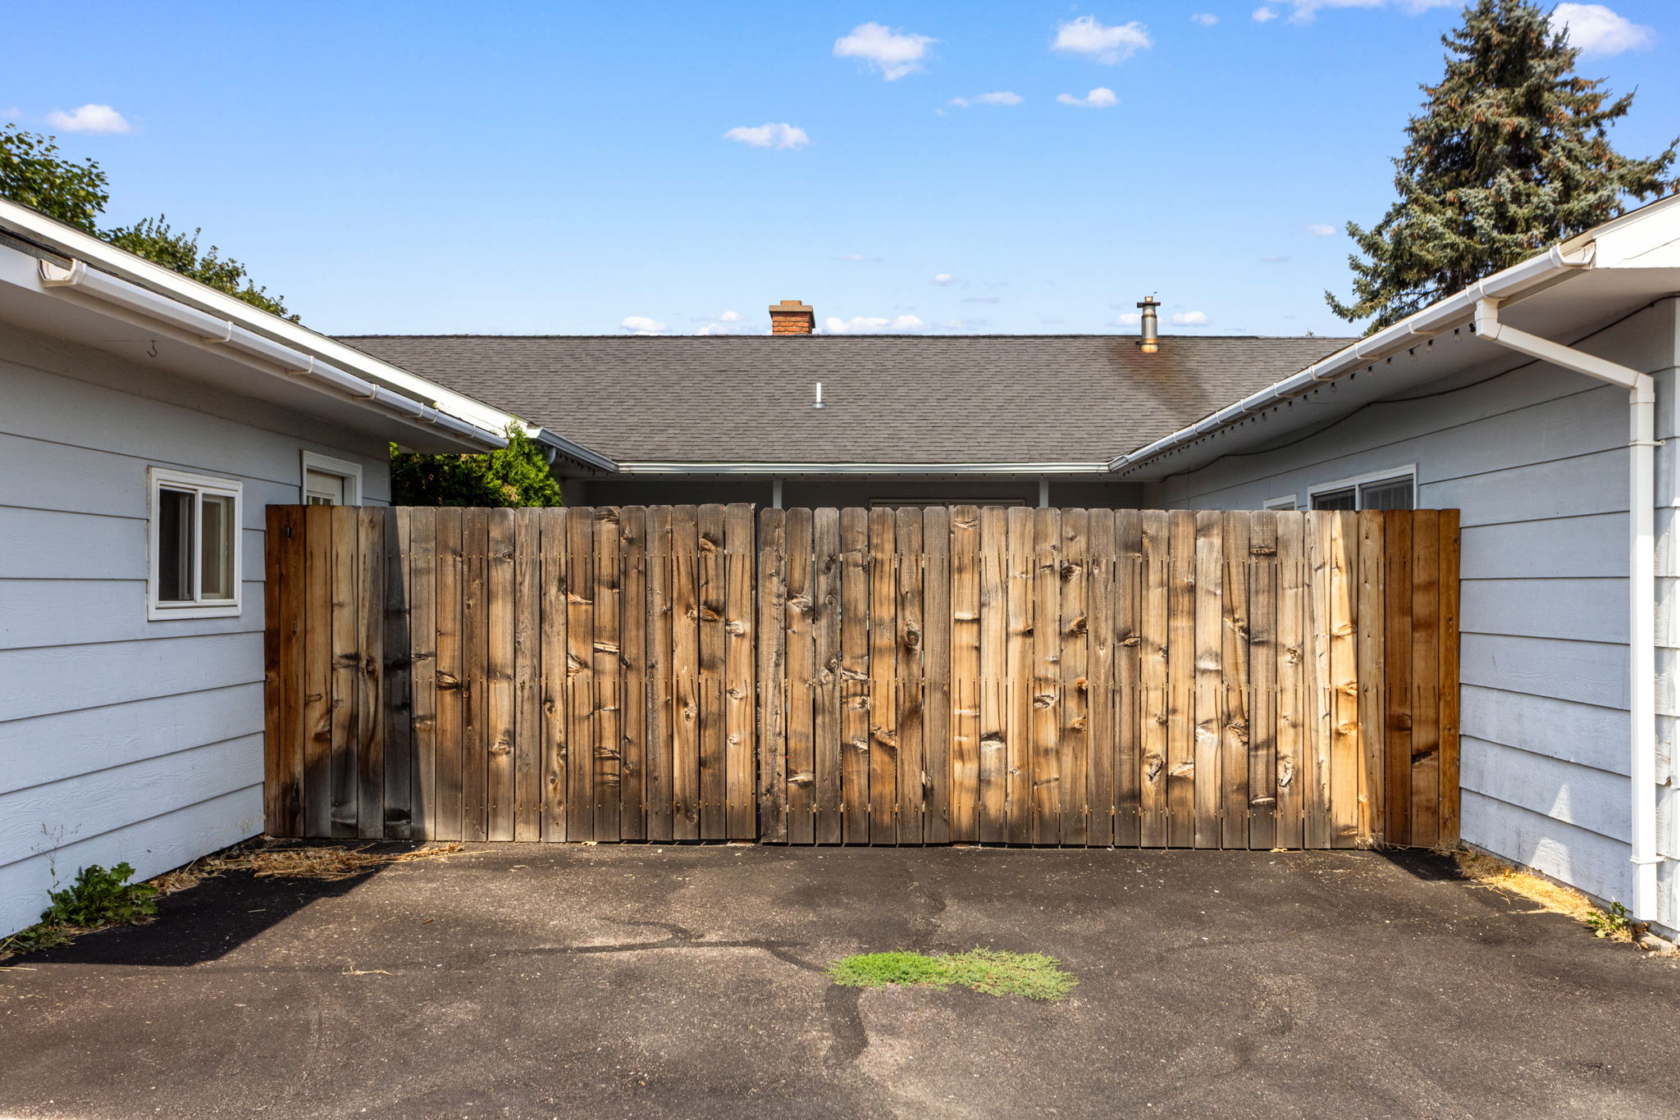
Paved outdoor patio with a privacy fence
Privacy fence at patio, double car garages on each sice of entry drive
Two separate living areas on main level with separate kitchens, living rooms and bedrooms.
Stairs to downstairs guest quarters
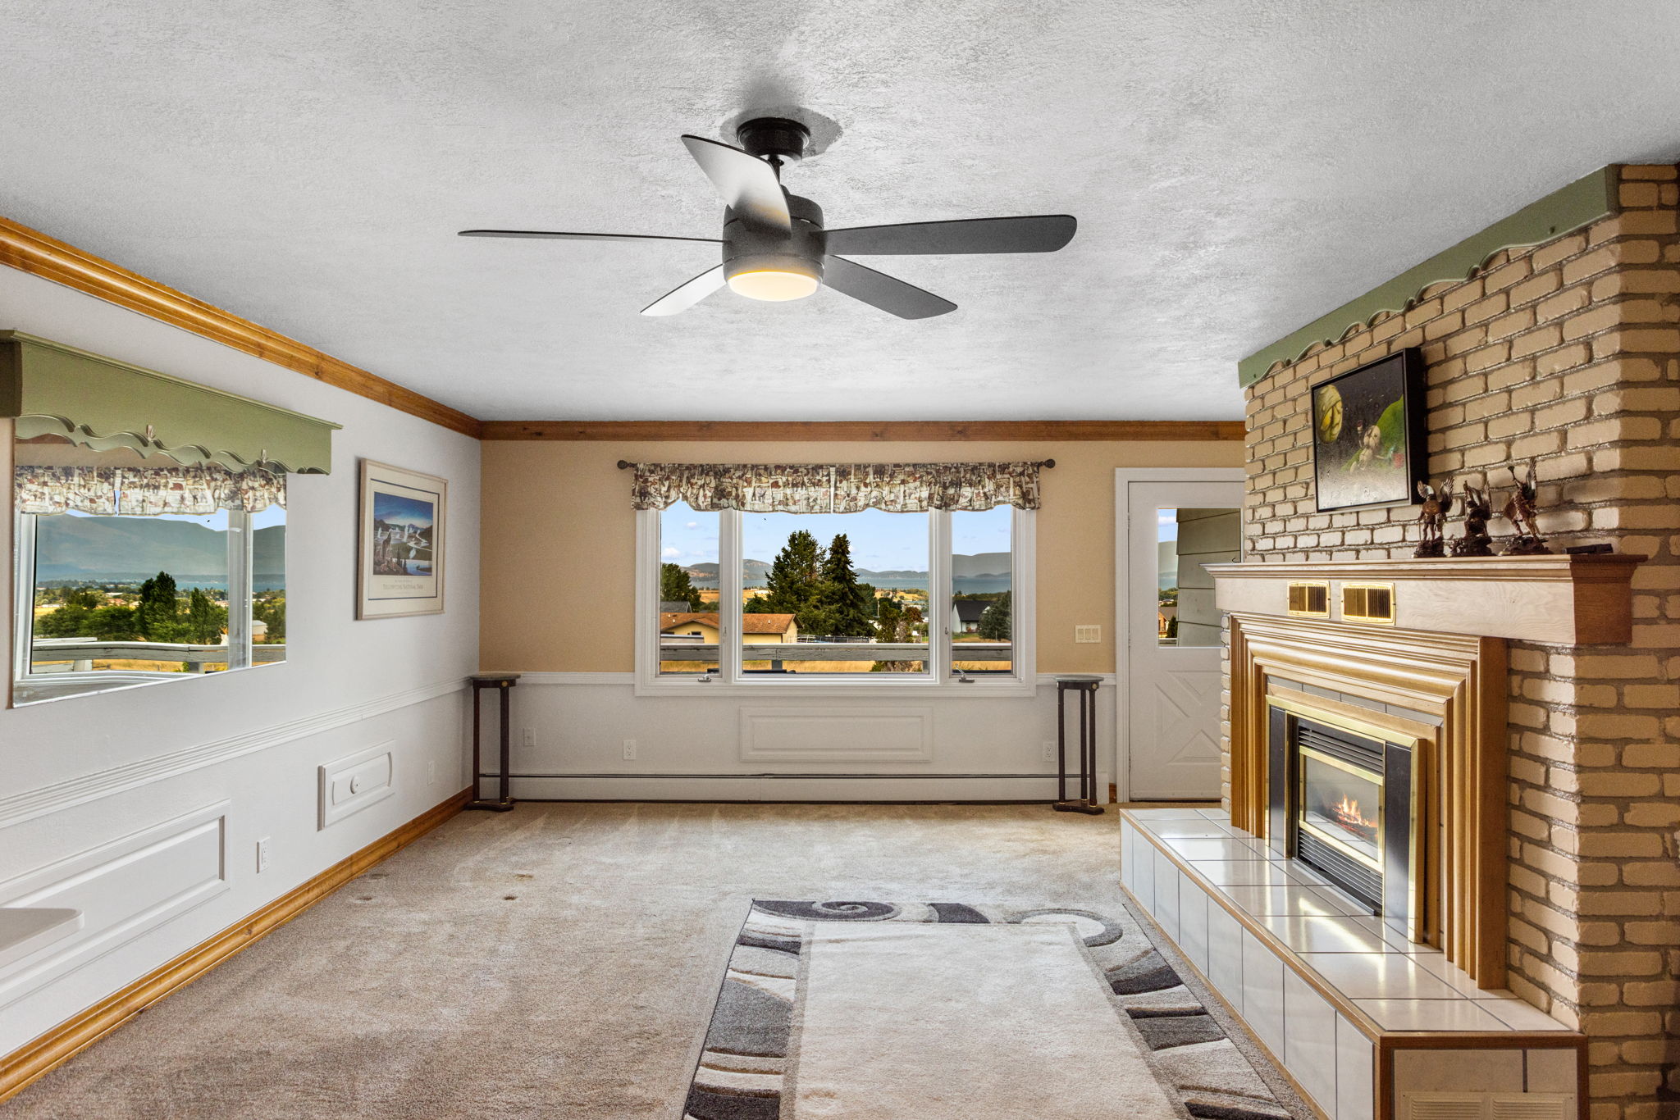
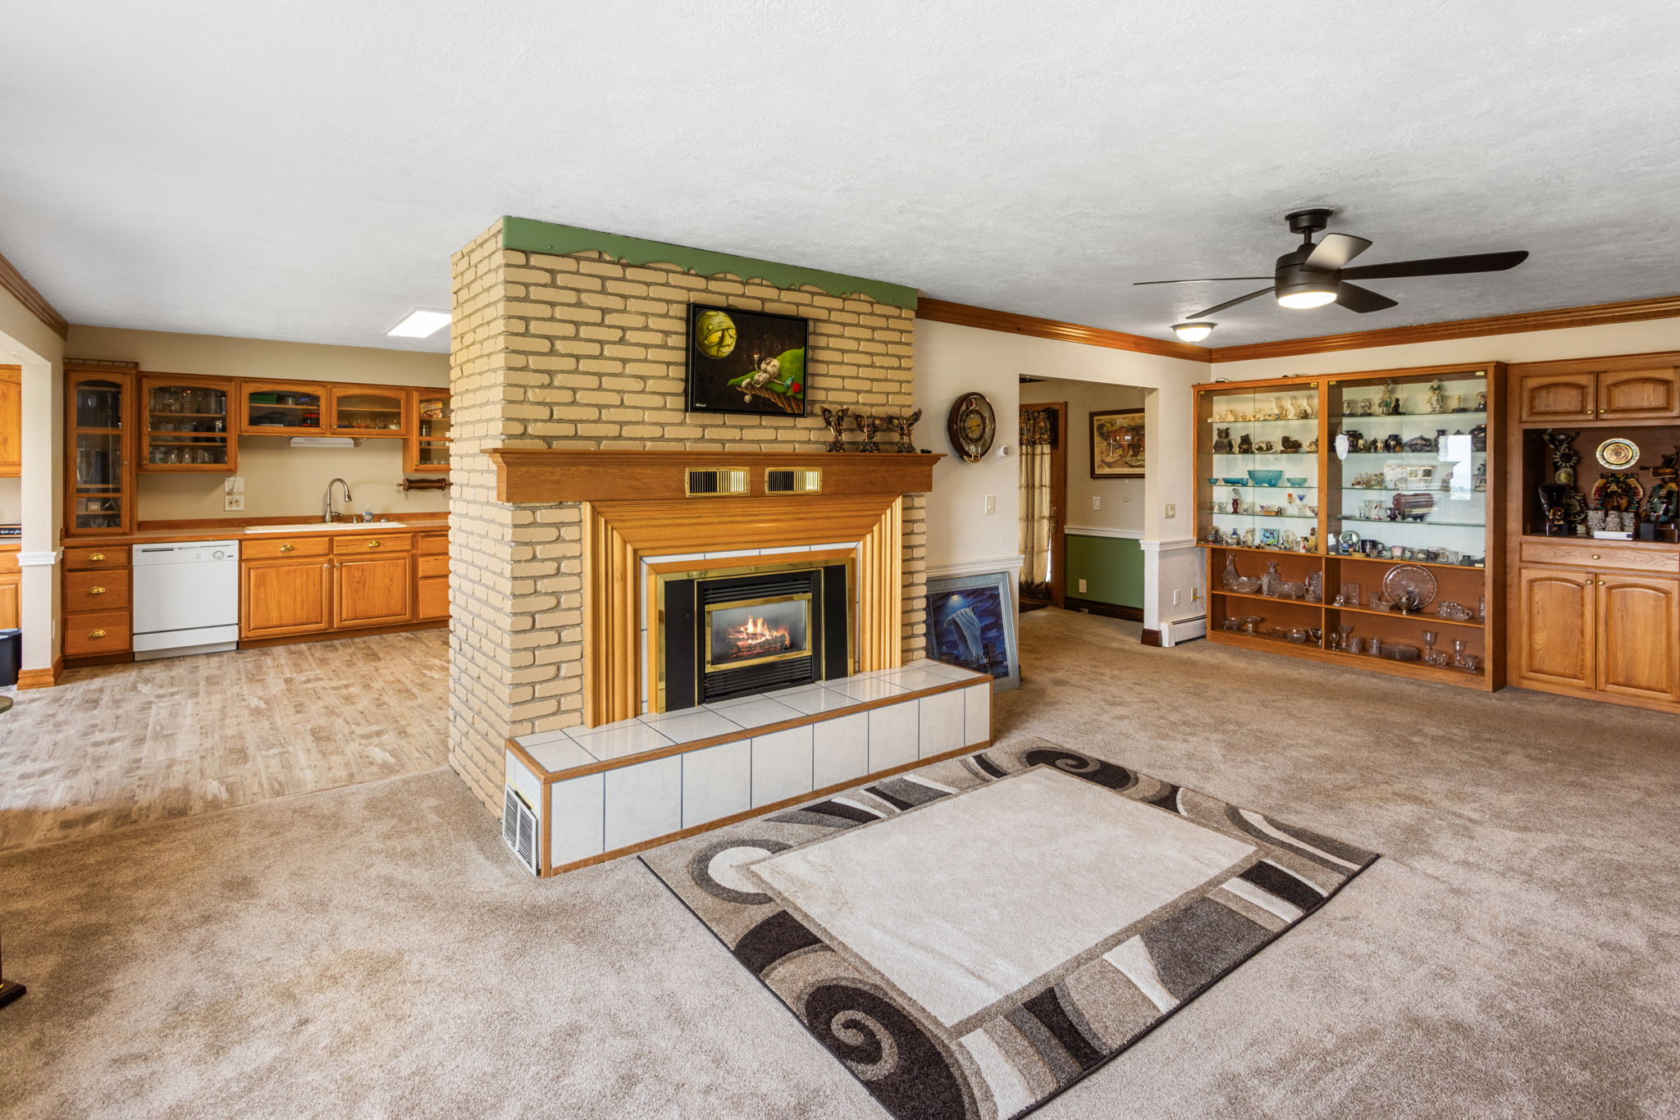
Central living room on main level with integrated lighting, multiple windows, brick fireplace with a tile hearth, and wainscoting
Brick-surround fireplace with wood mantel, built-in display cabinetry, wood-finish kitchen cabinetry, and ceiling fan
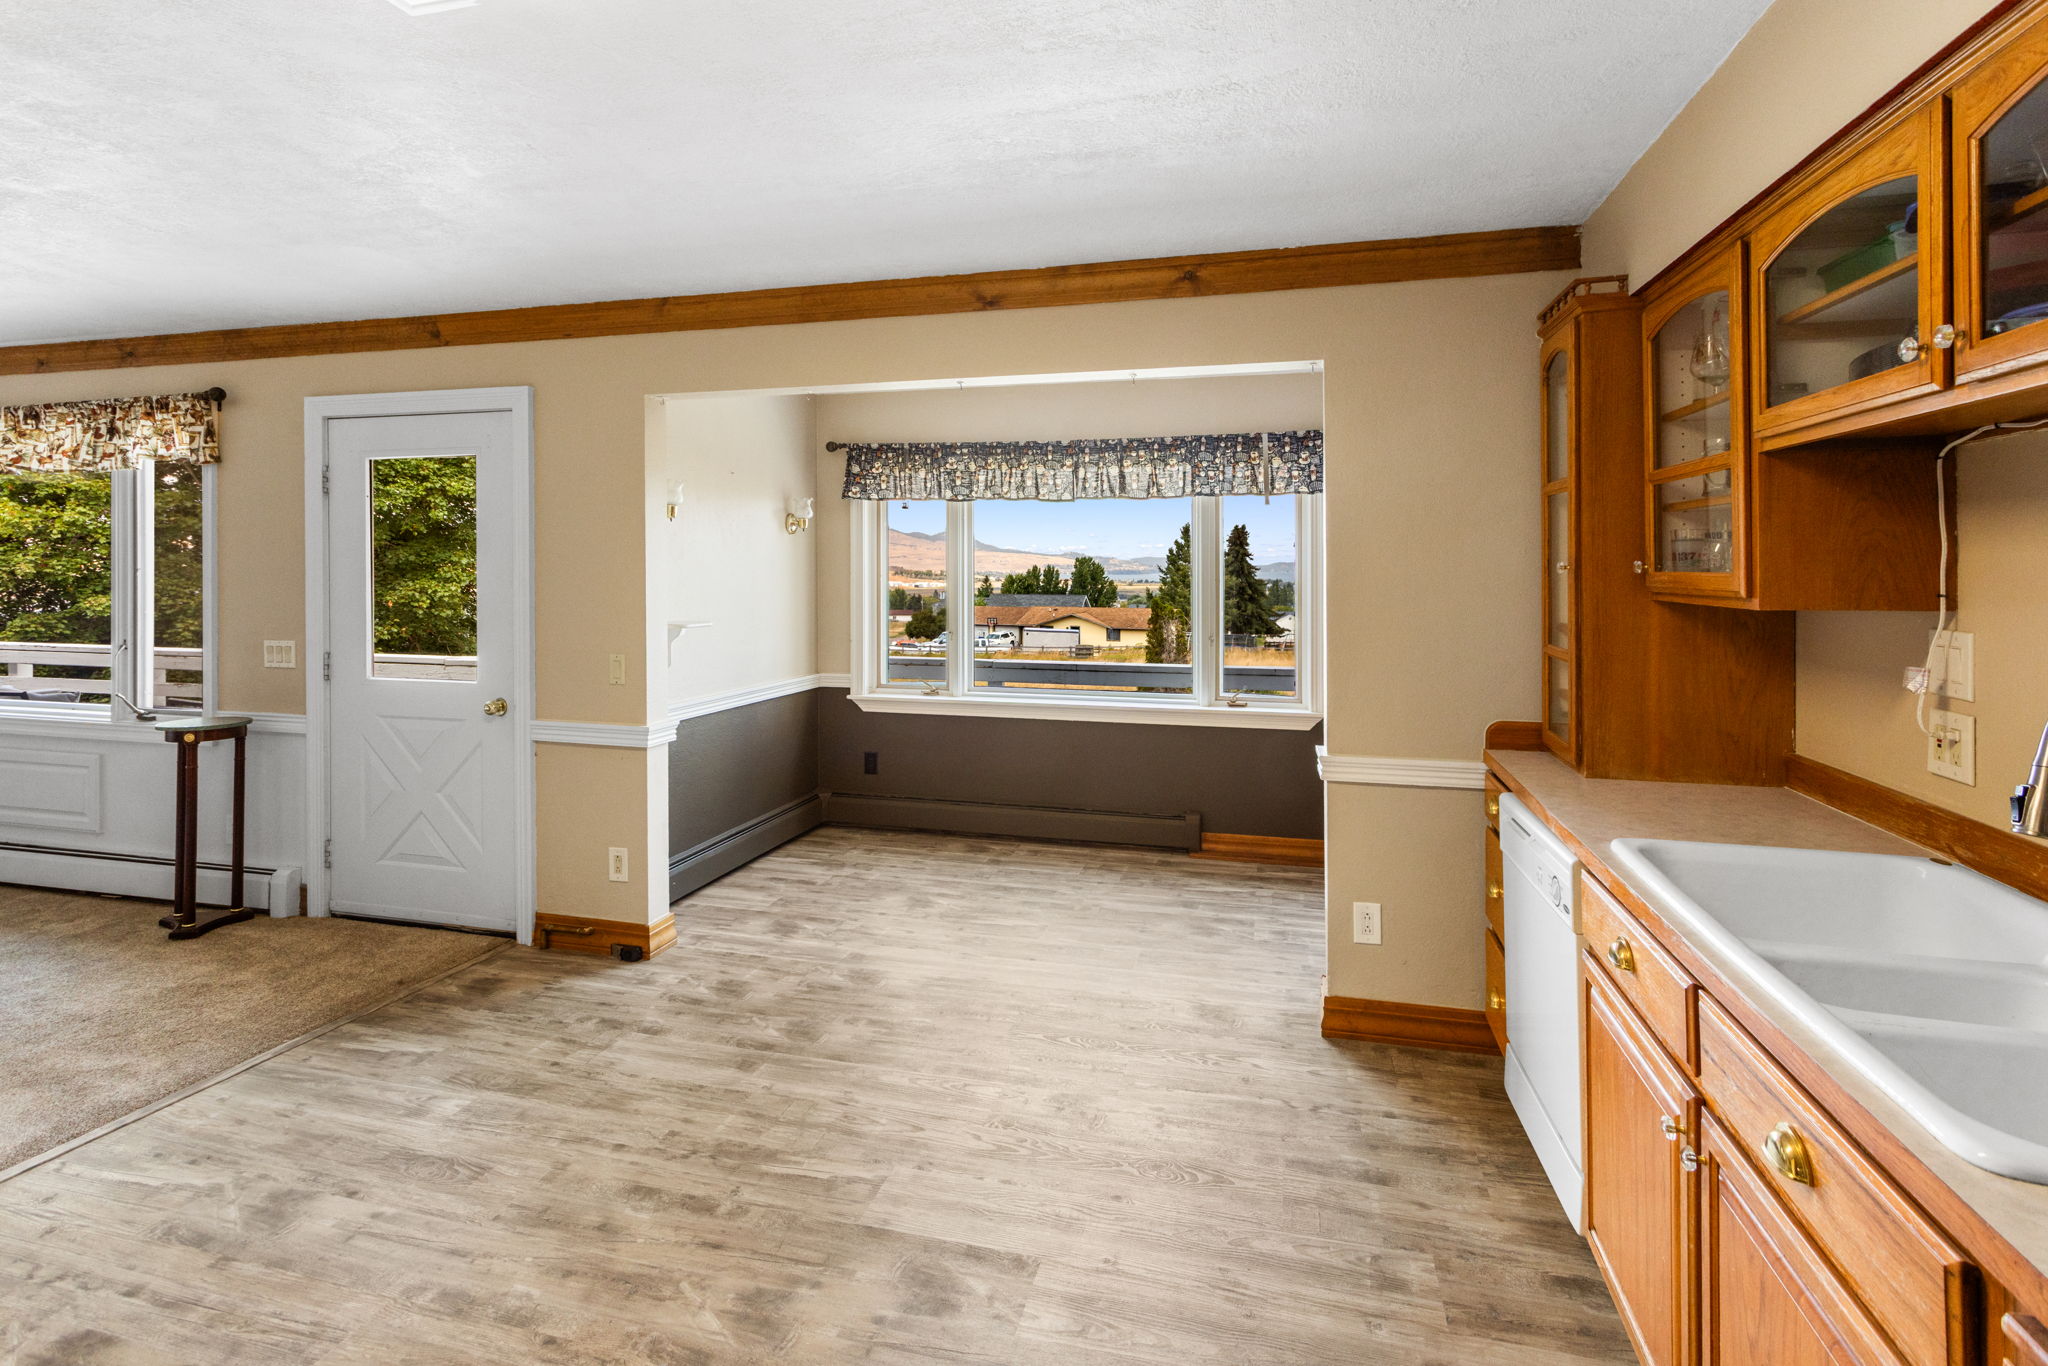
Central kitchen, large windows in dining nook, exterior door to deck
Deck across with large view access from main living room
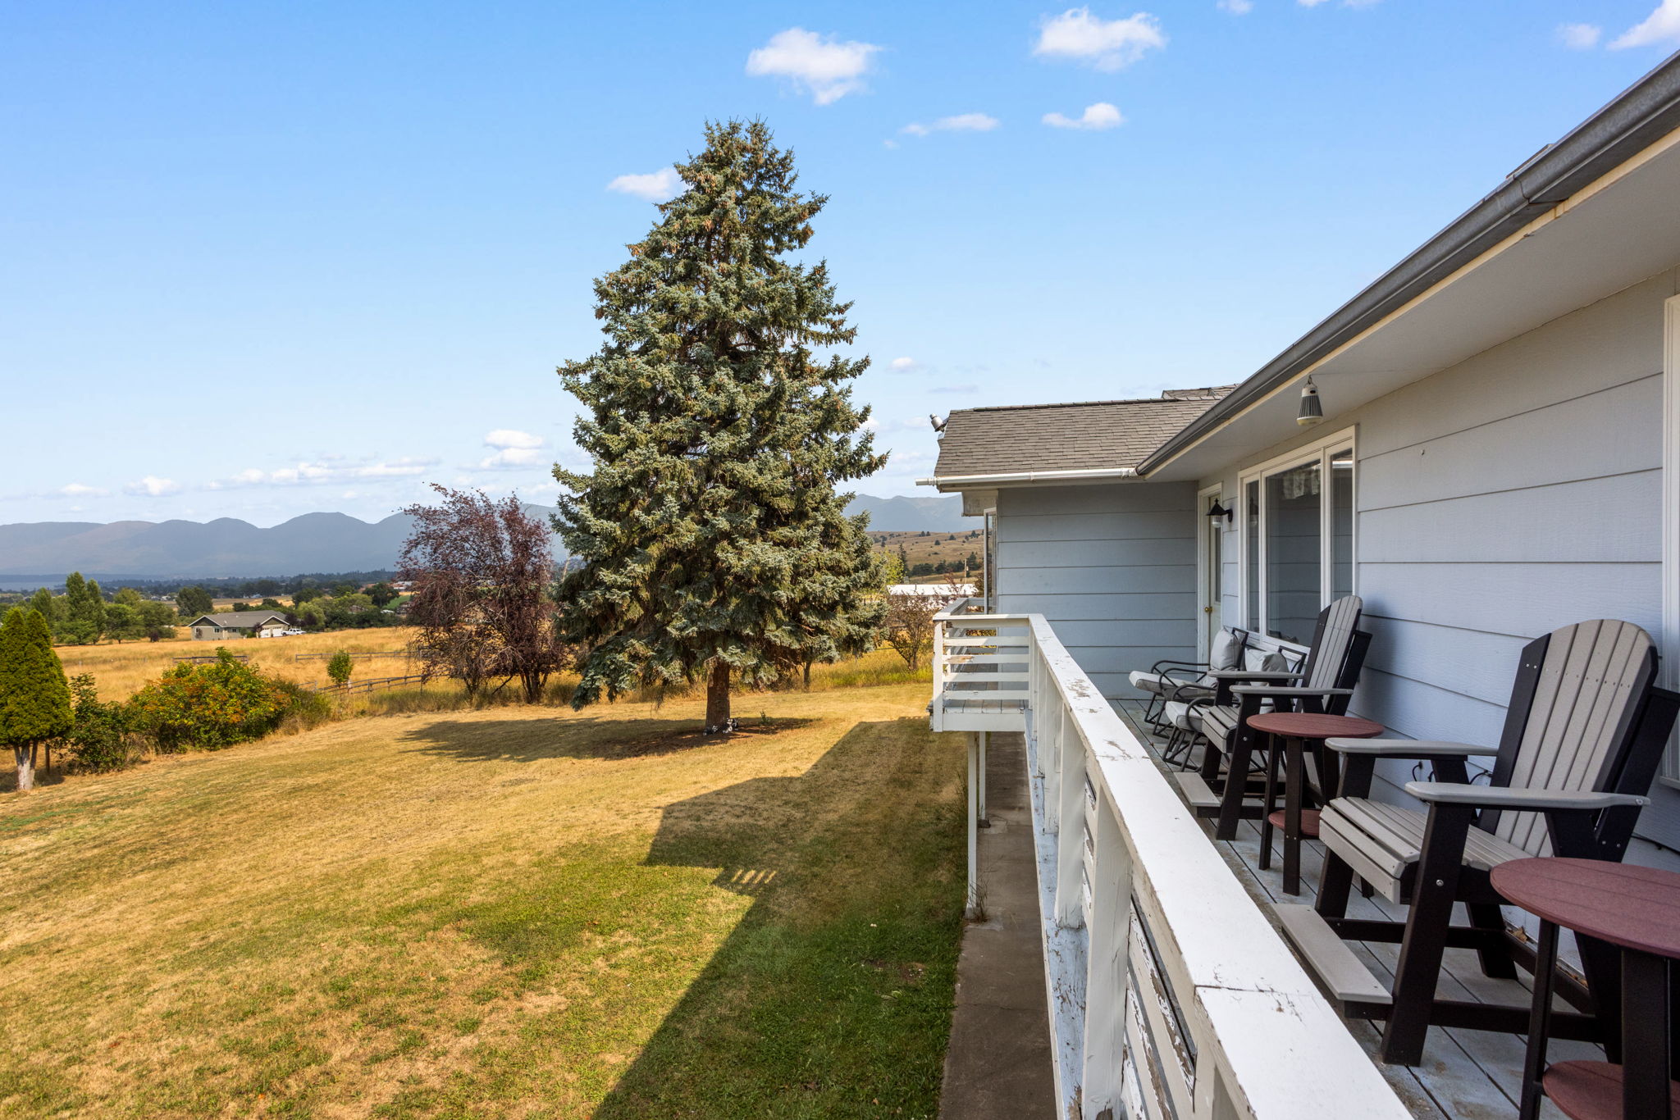
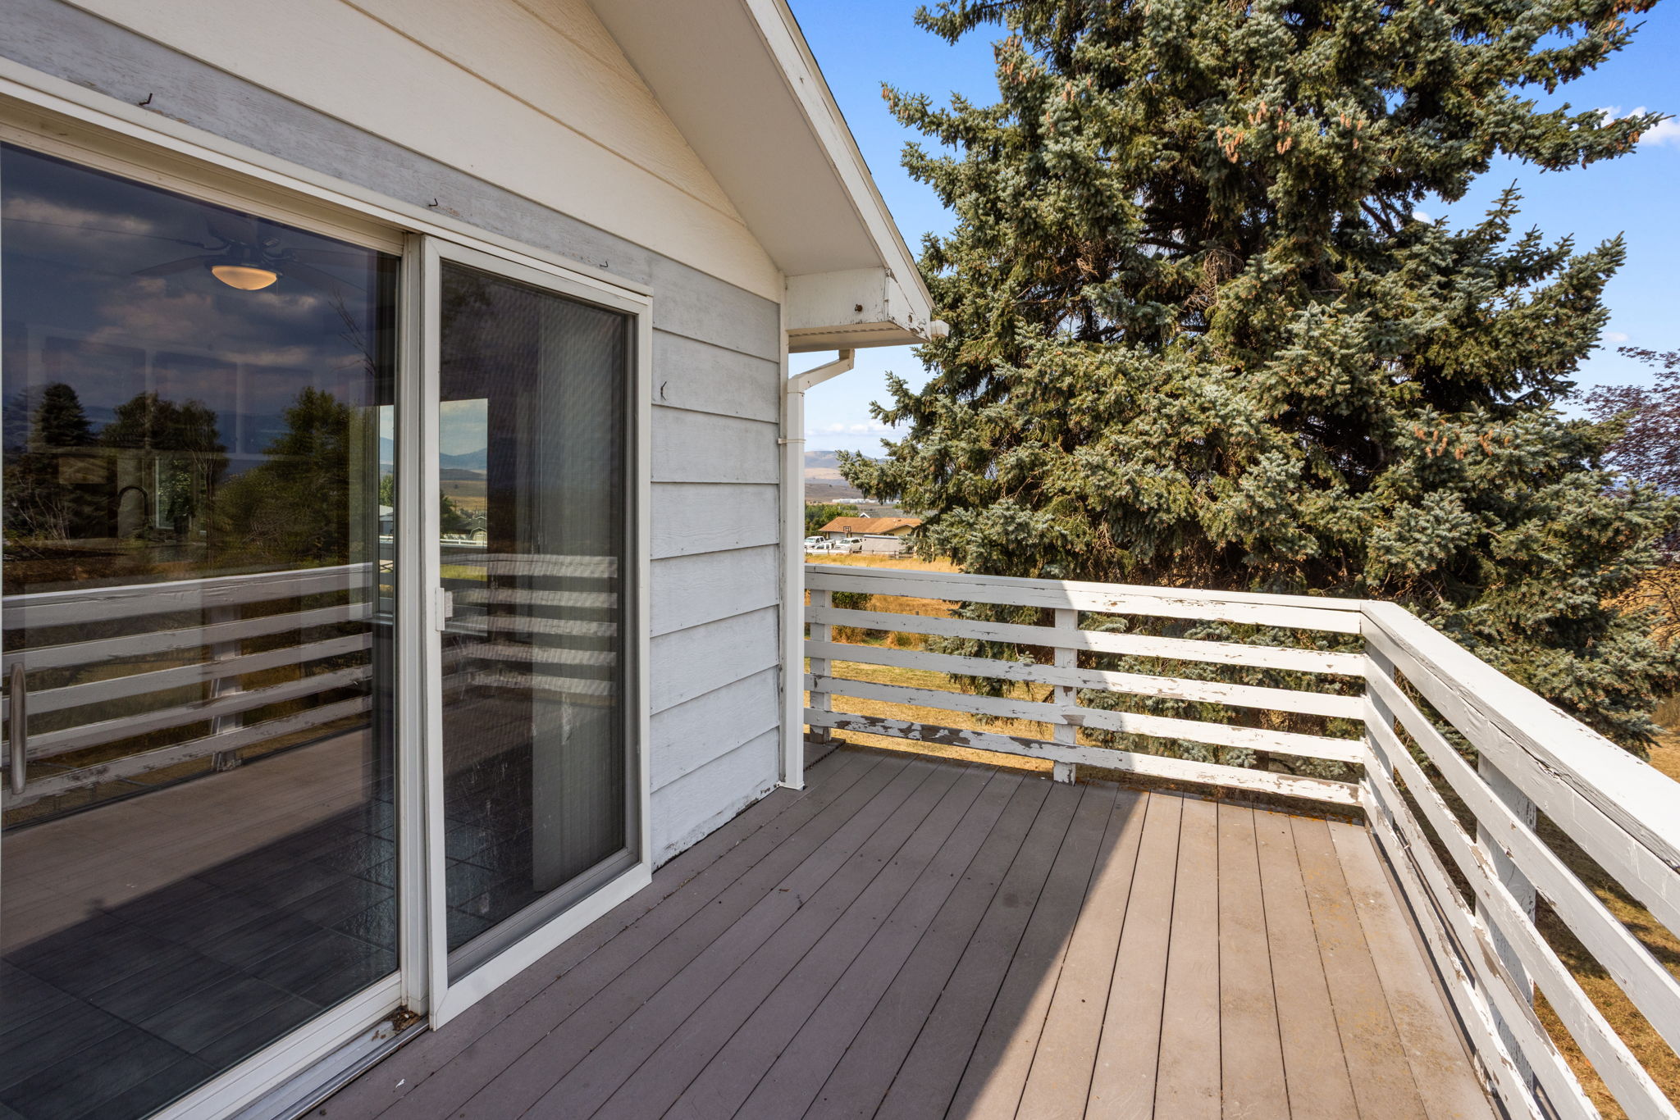
Wood-look deck with white railing, light gray siding, and a dark shingle roof
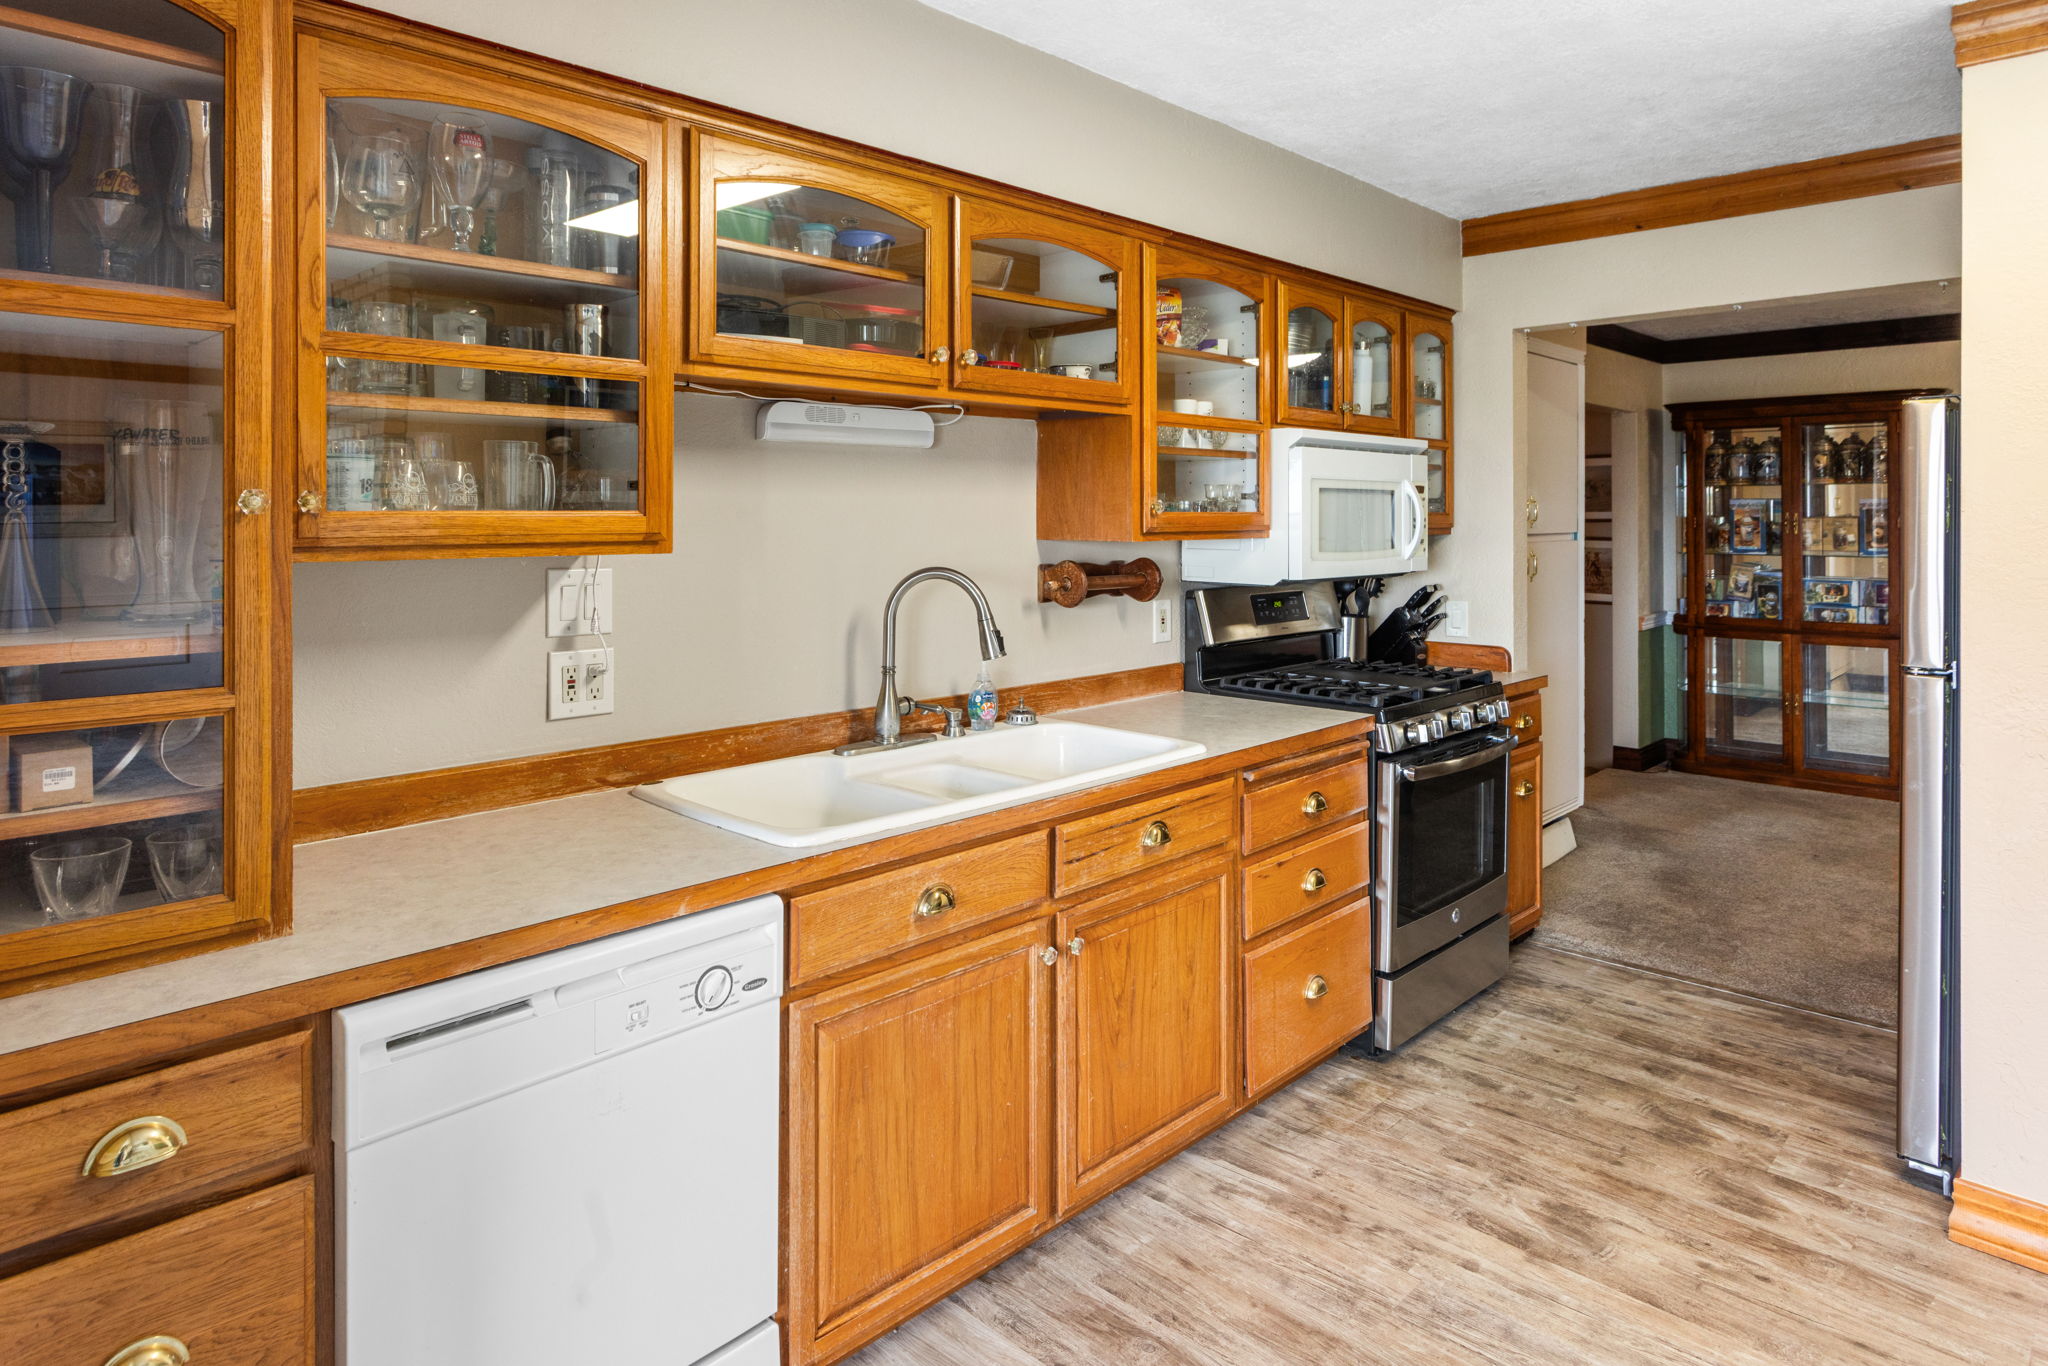
Stainless steel range, dishwasher and stainless refridgerator
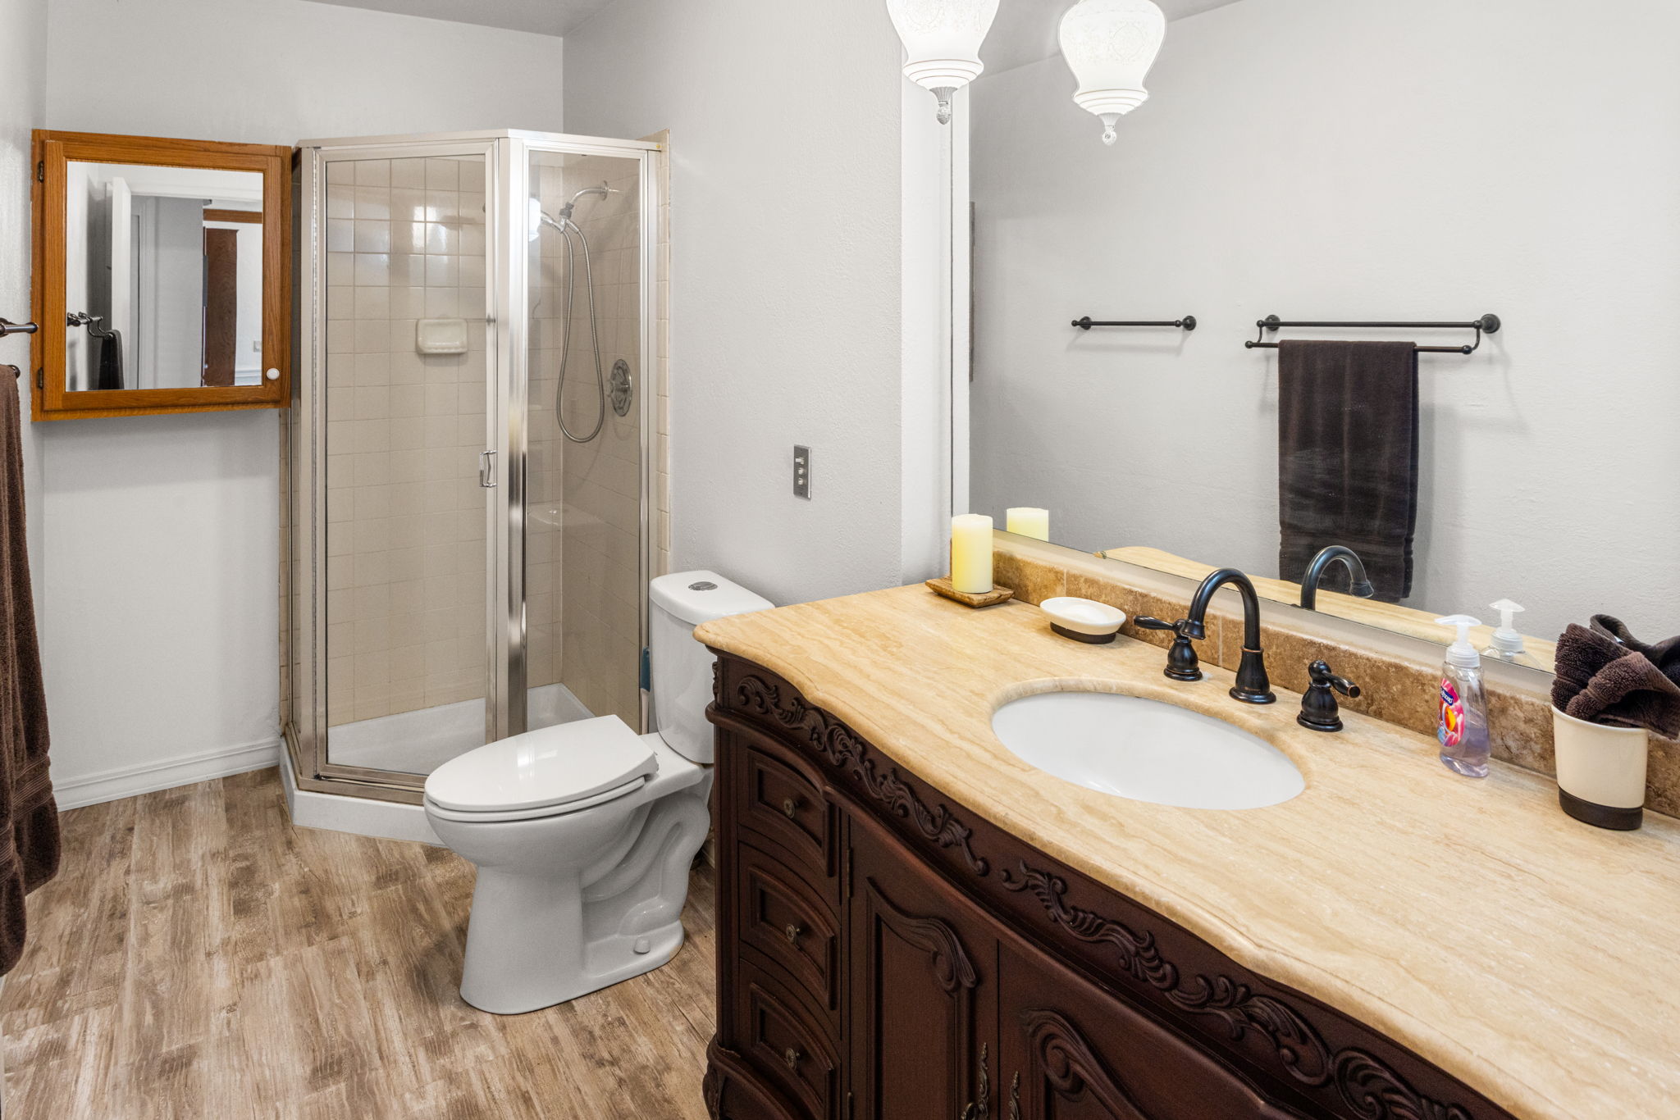
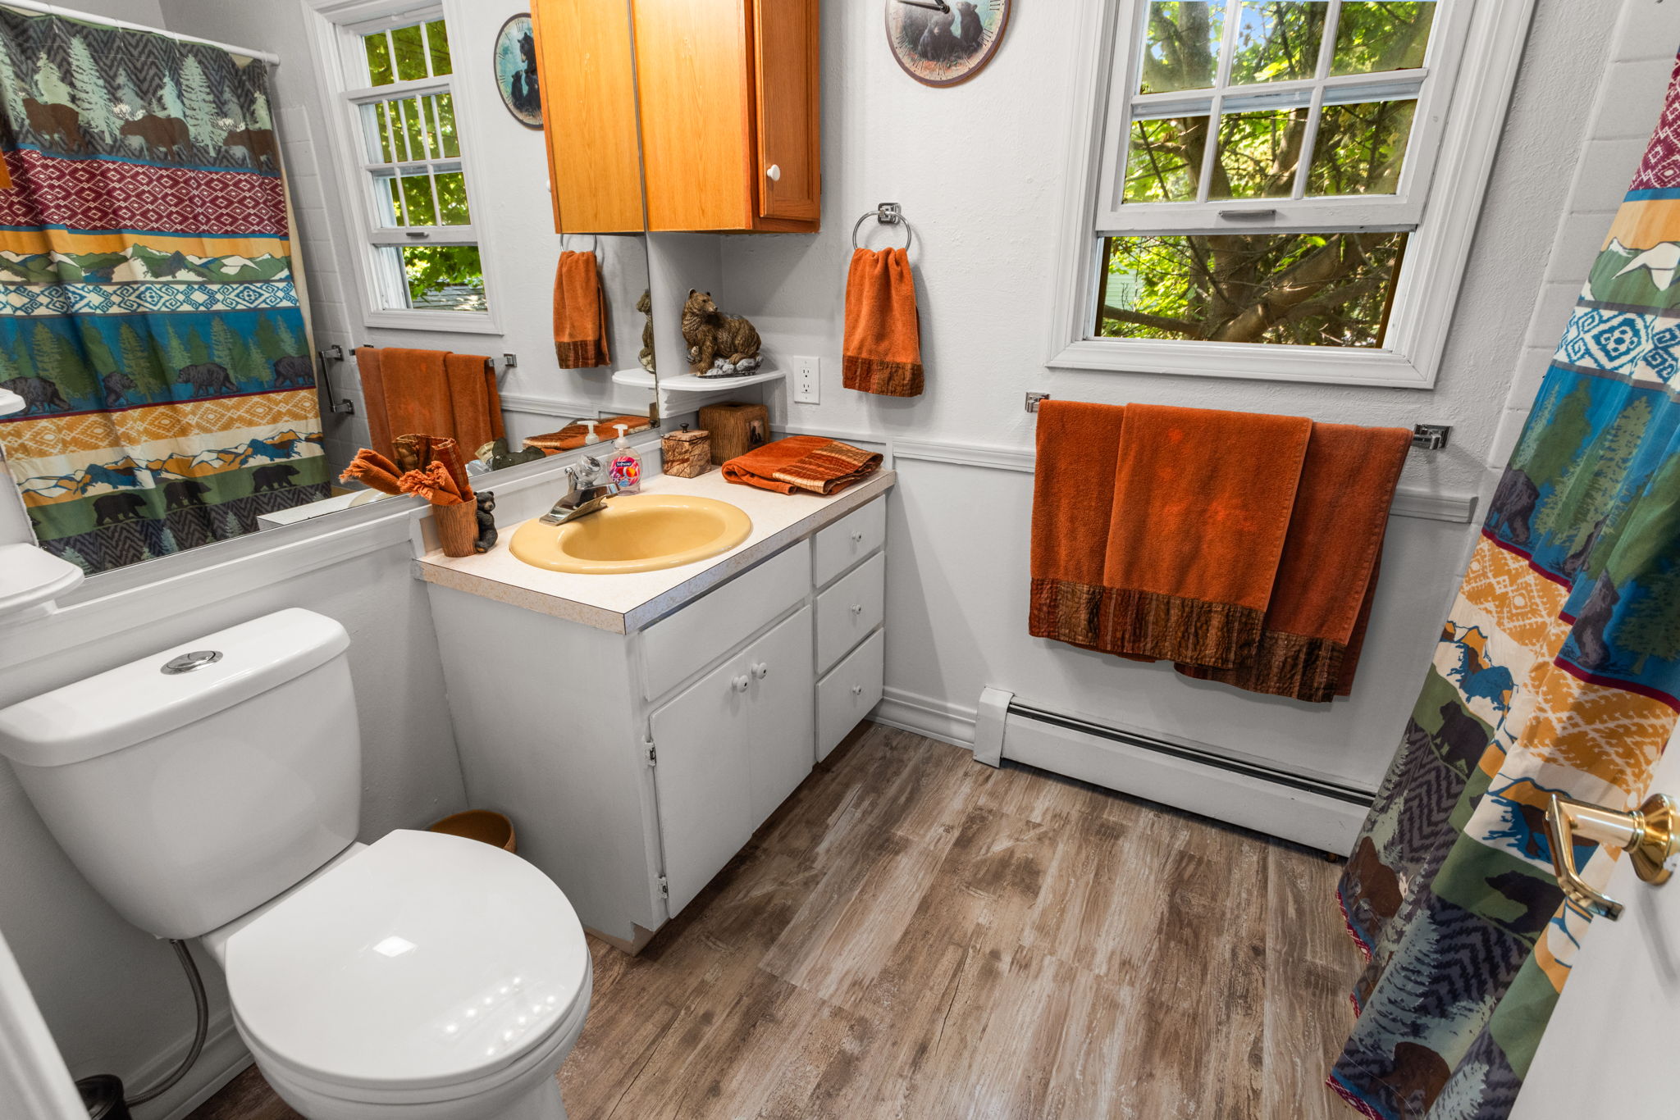
Bathroom featuring a corner shower with glass enclosure, wood-finish flooring, a vanity with an integrated sink and stone-look countertop, and a large wall-mounted mirror
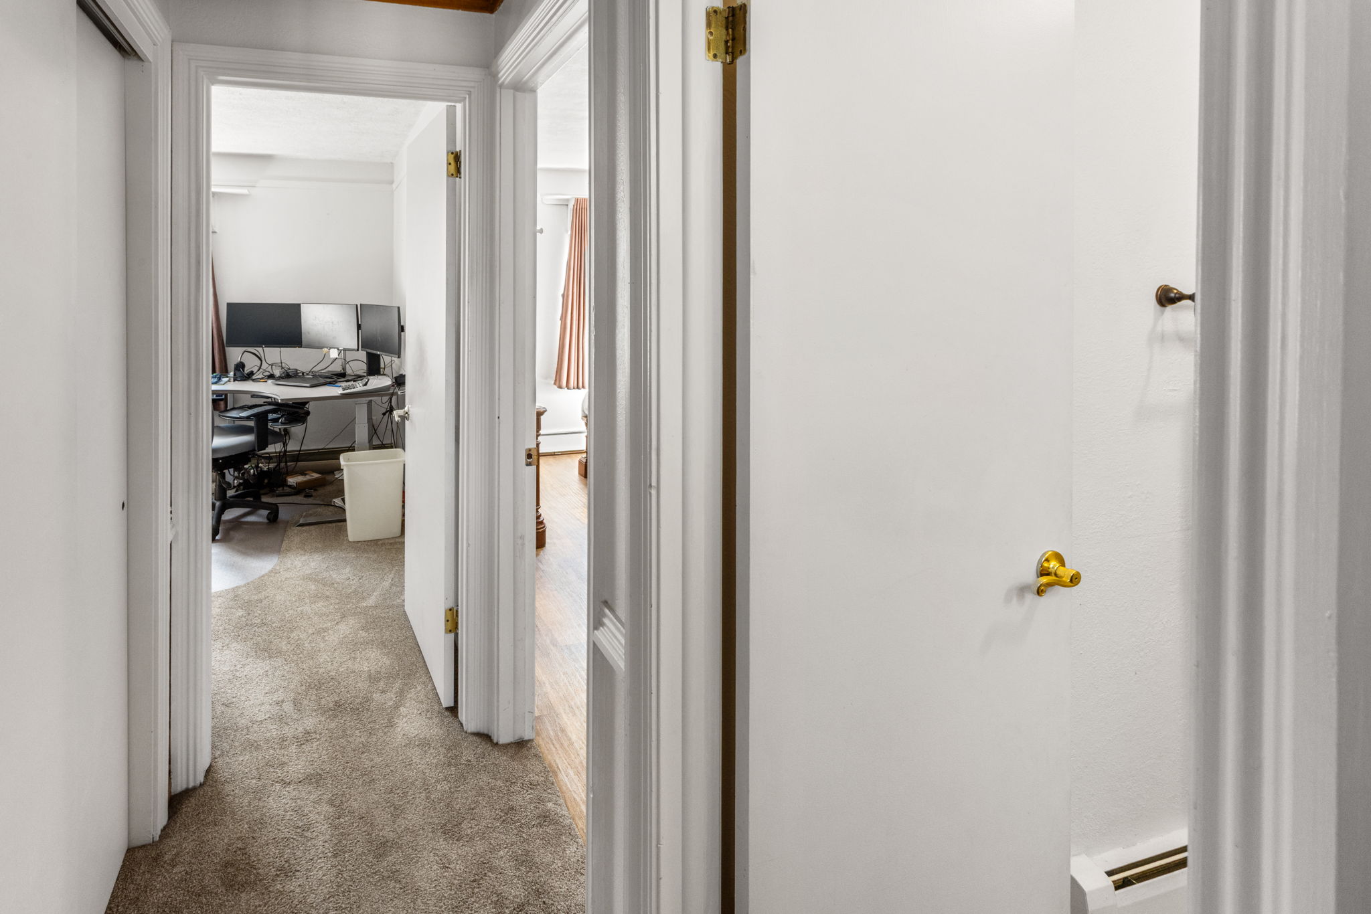
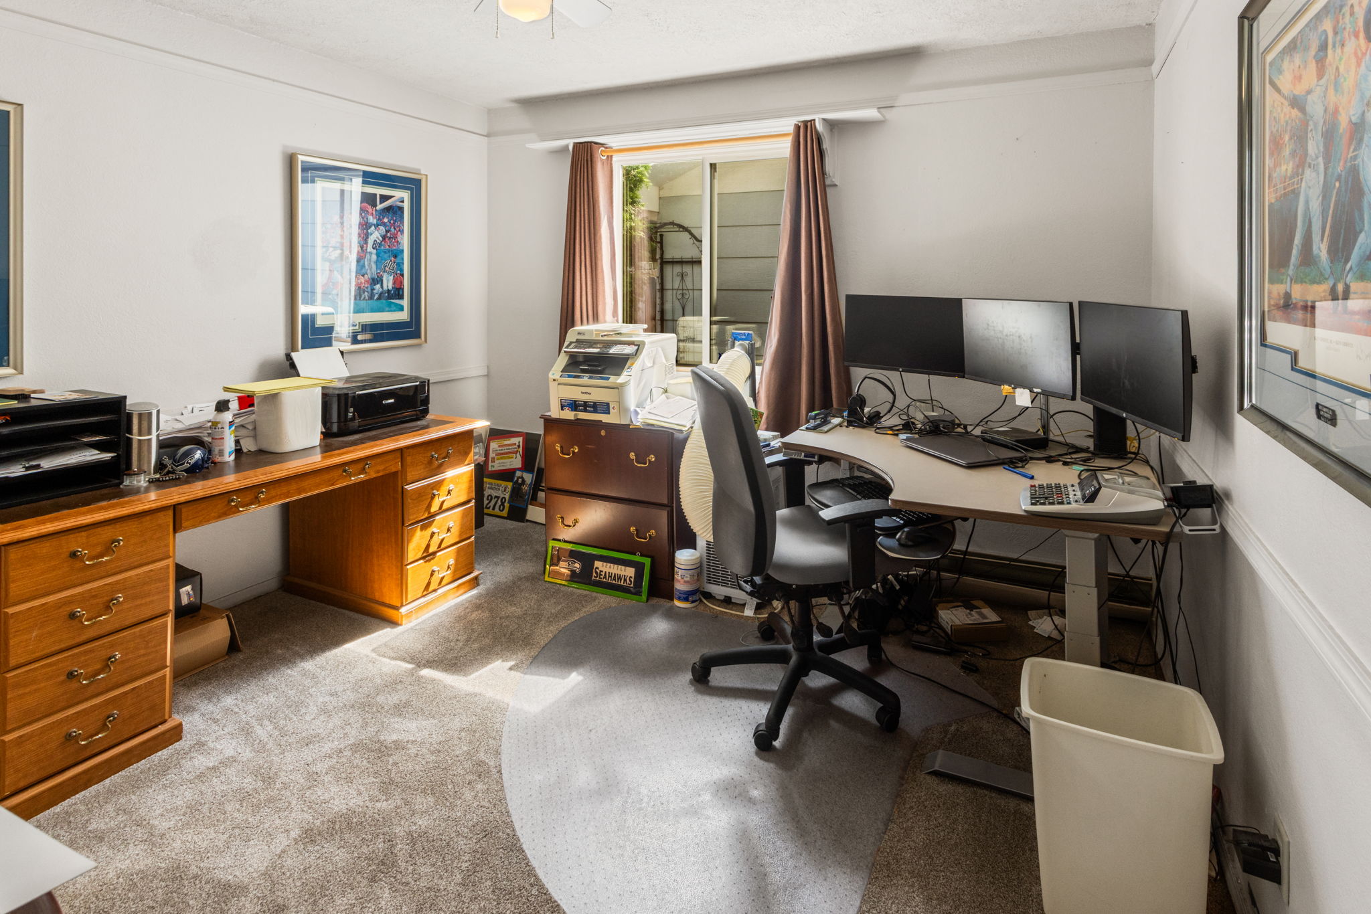
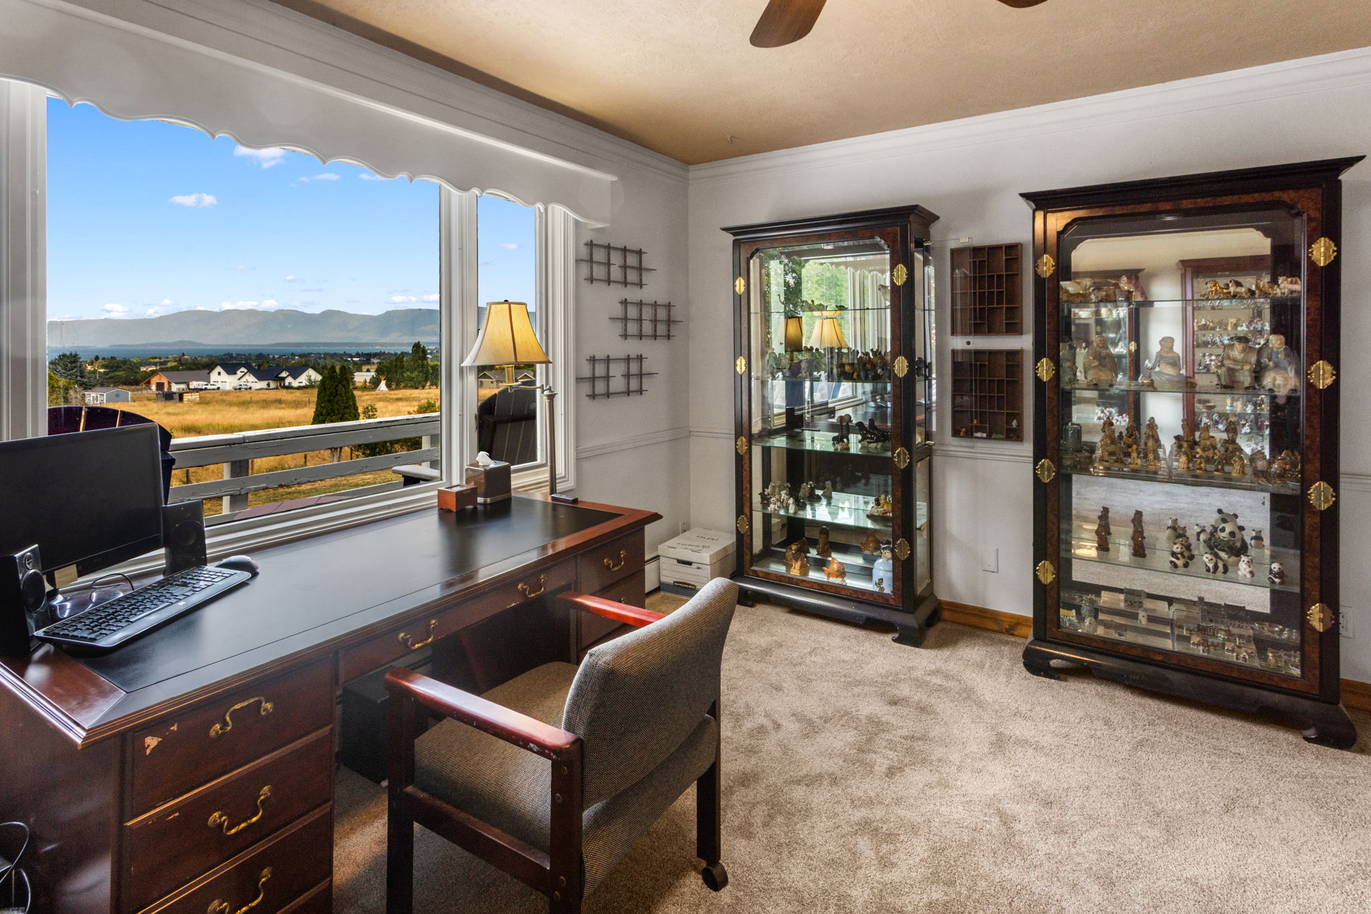
Main level to bathroom and bedroom converted to office
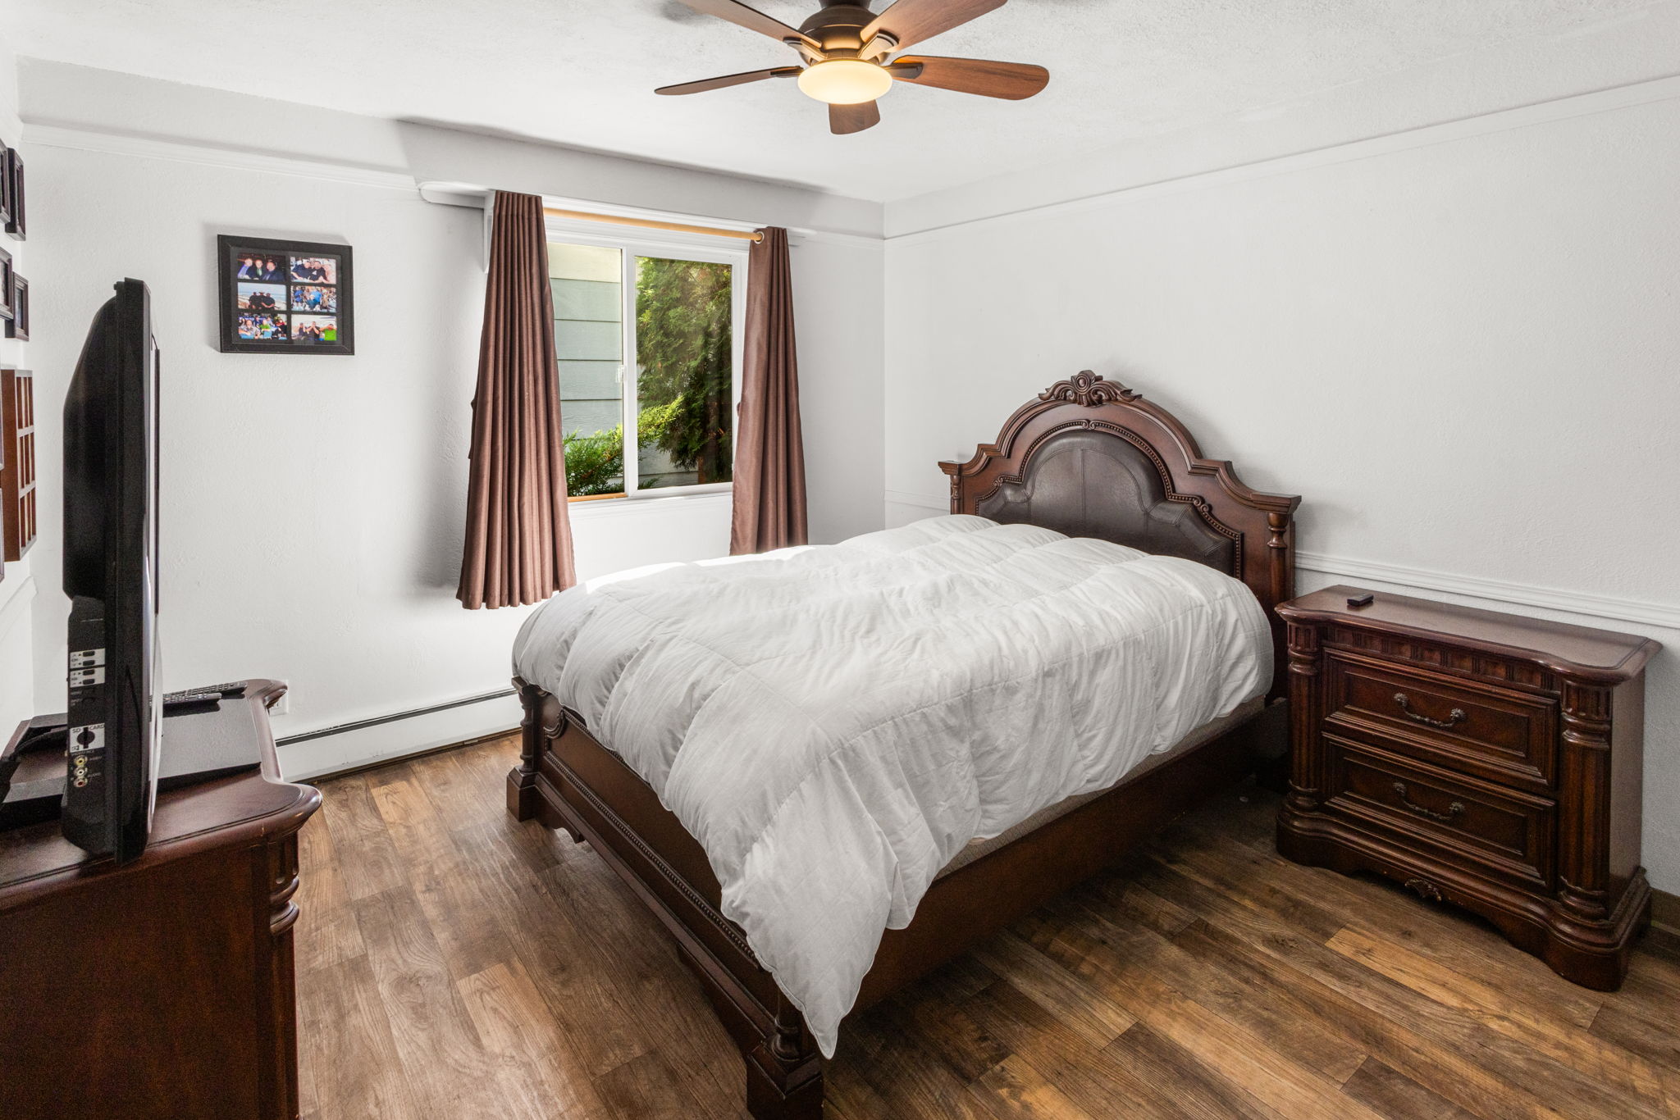
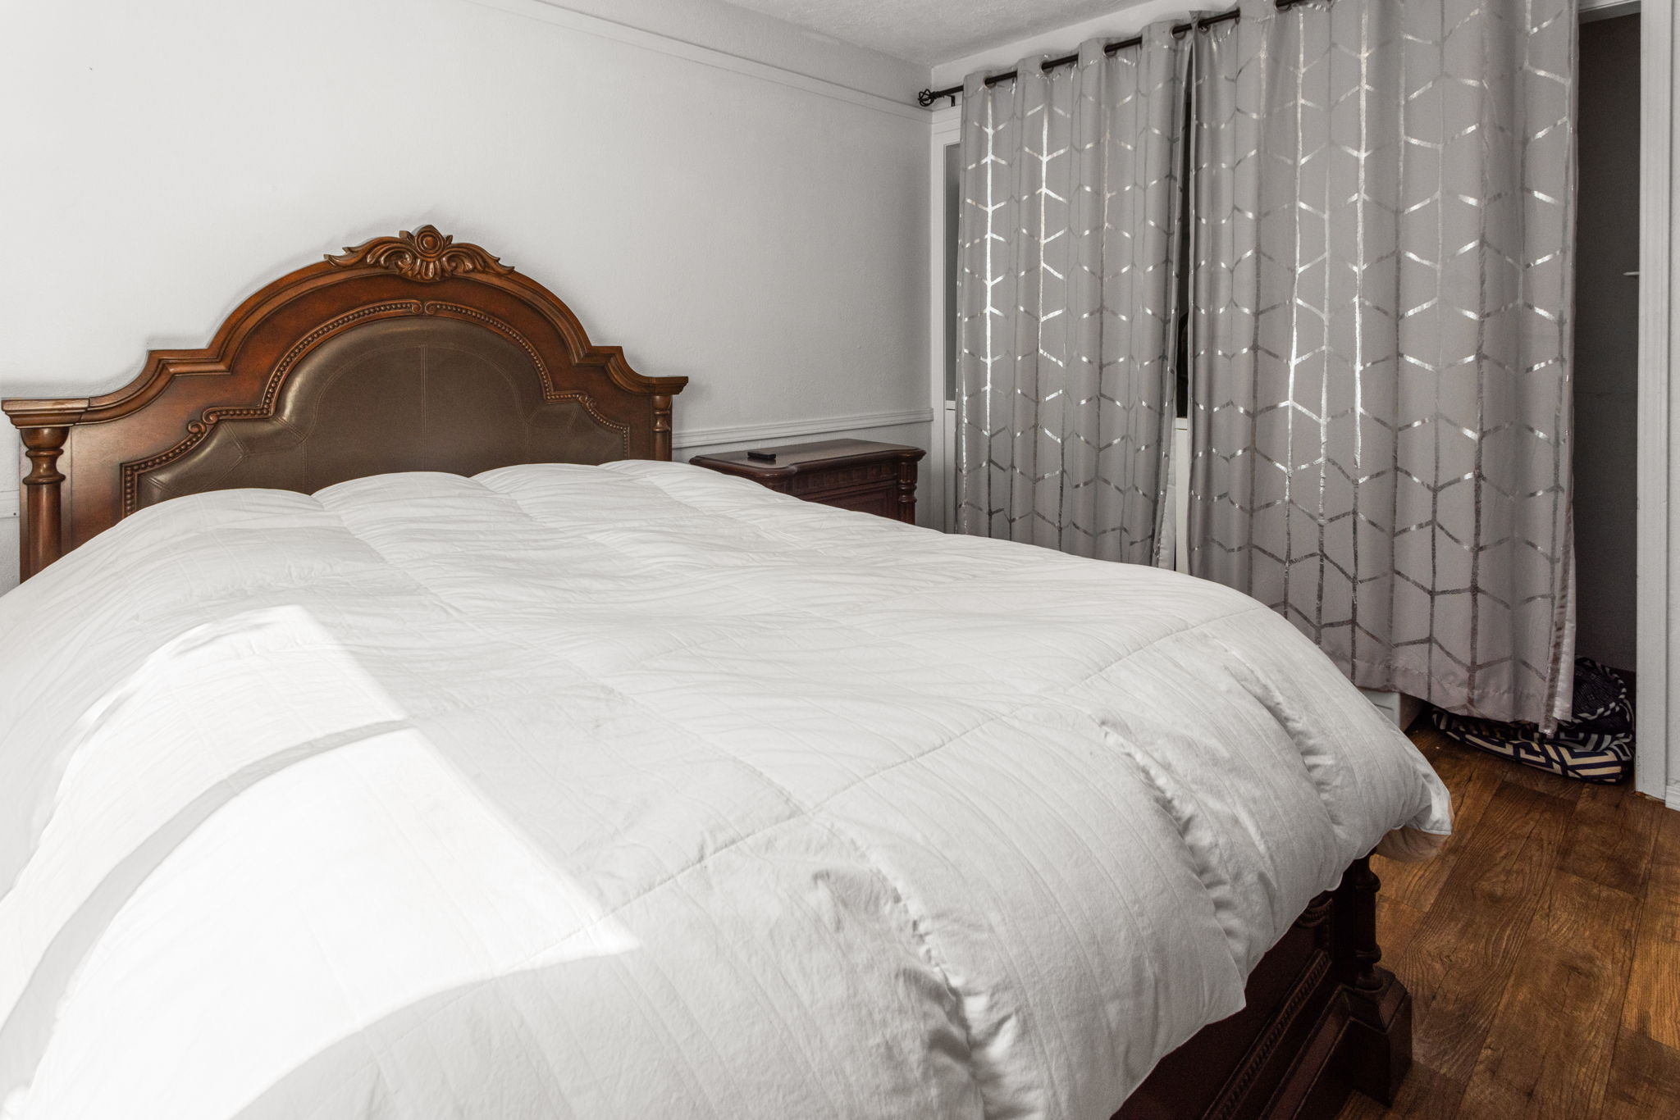
2nd bedroom on main level
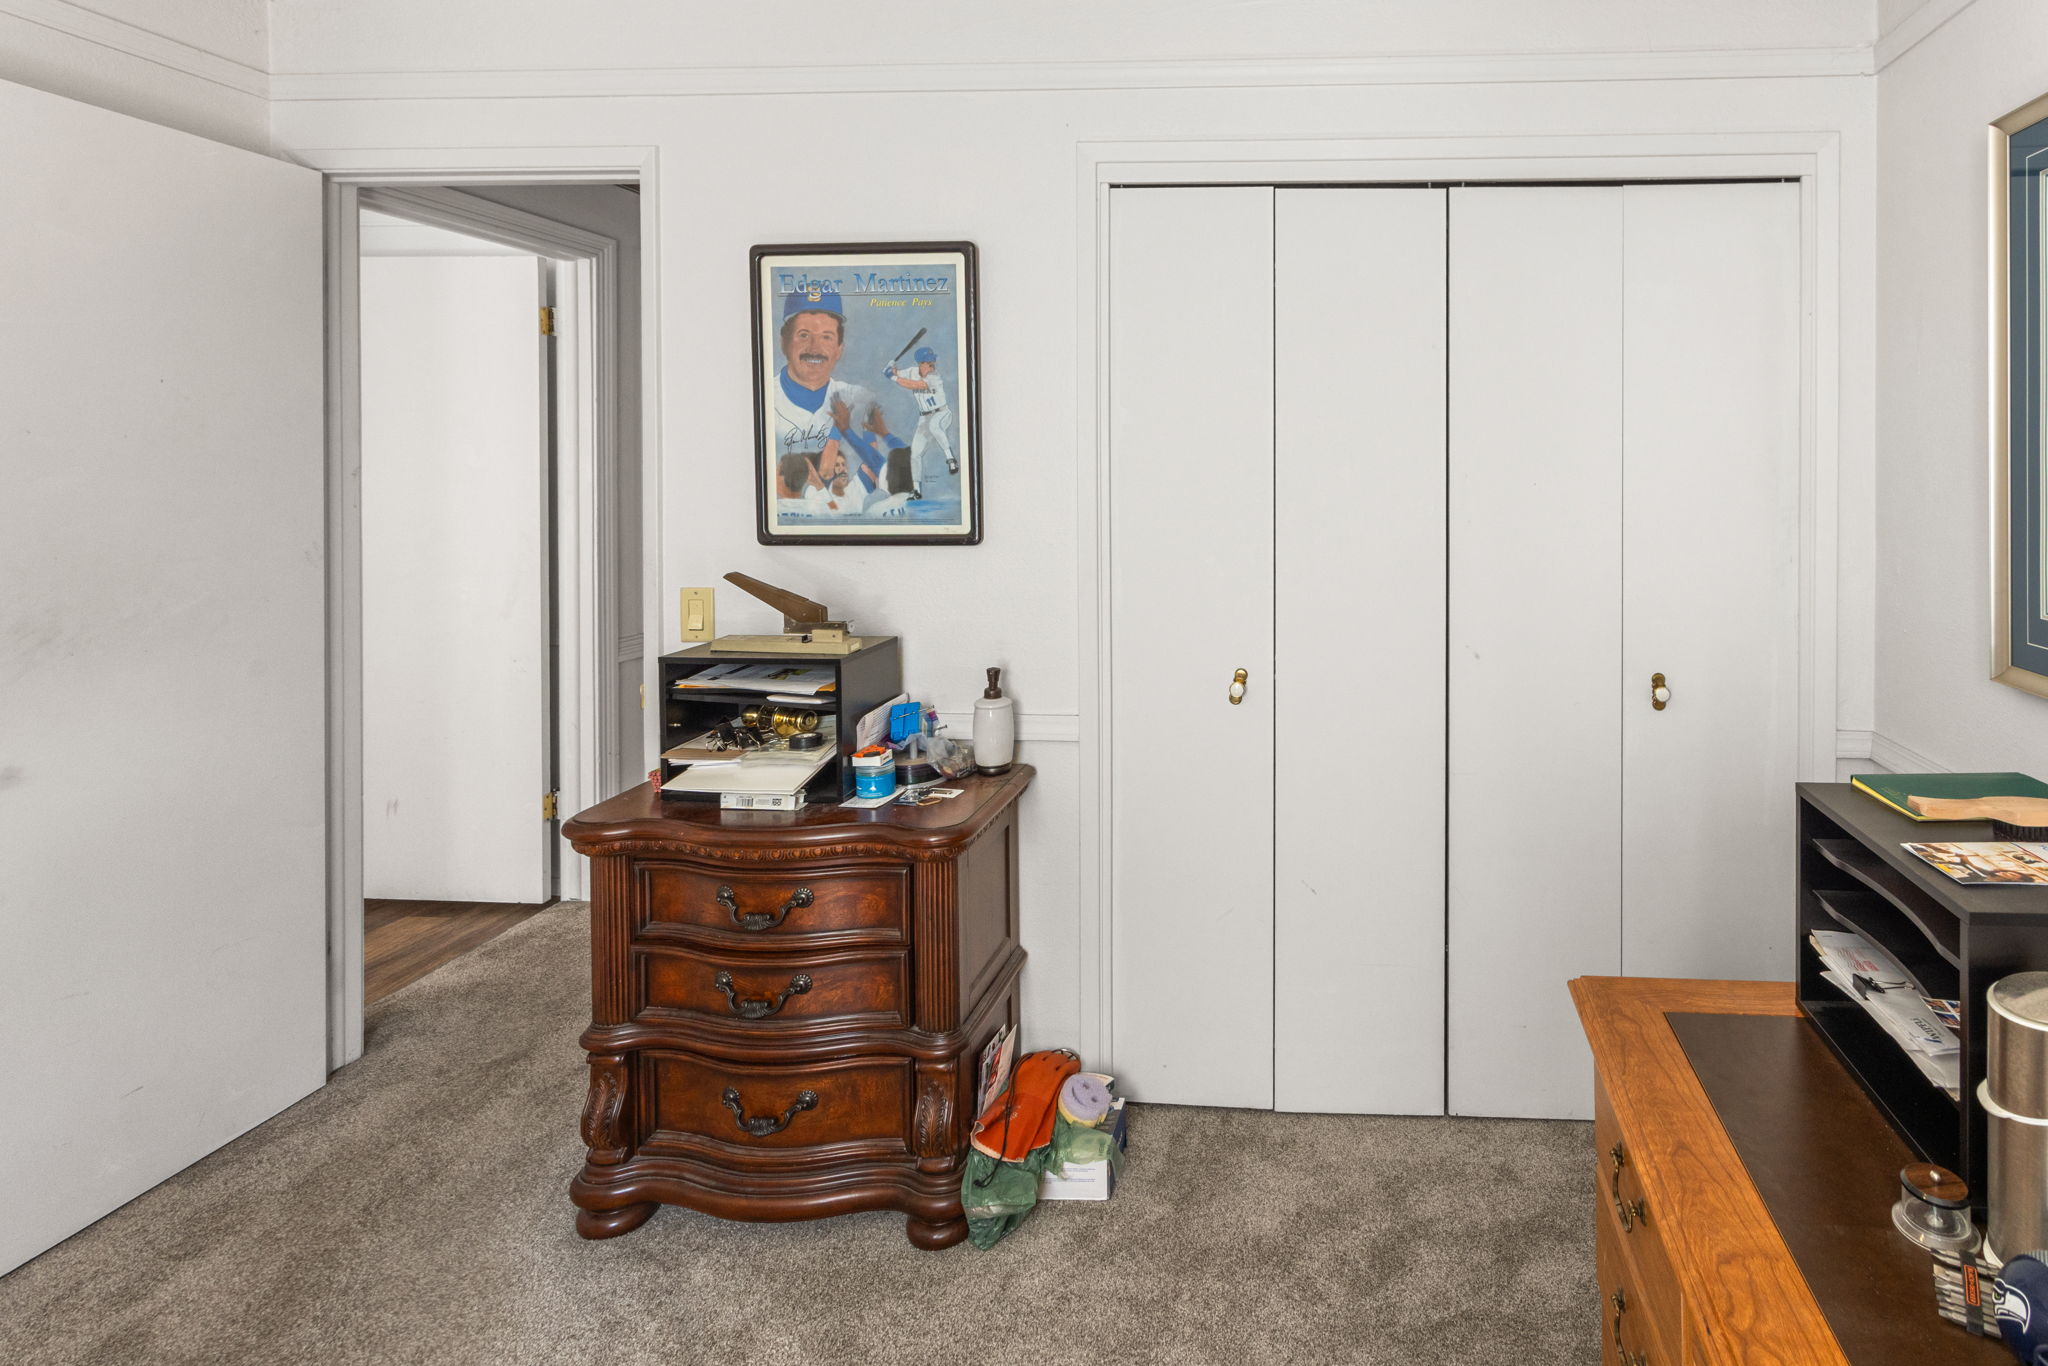
Office does have closet bi-fold closet doors
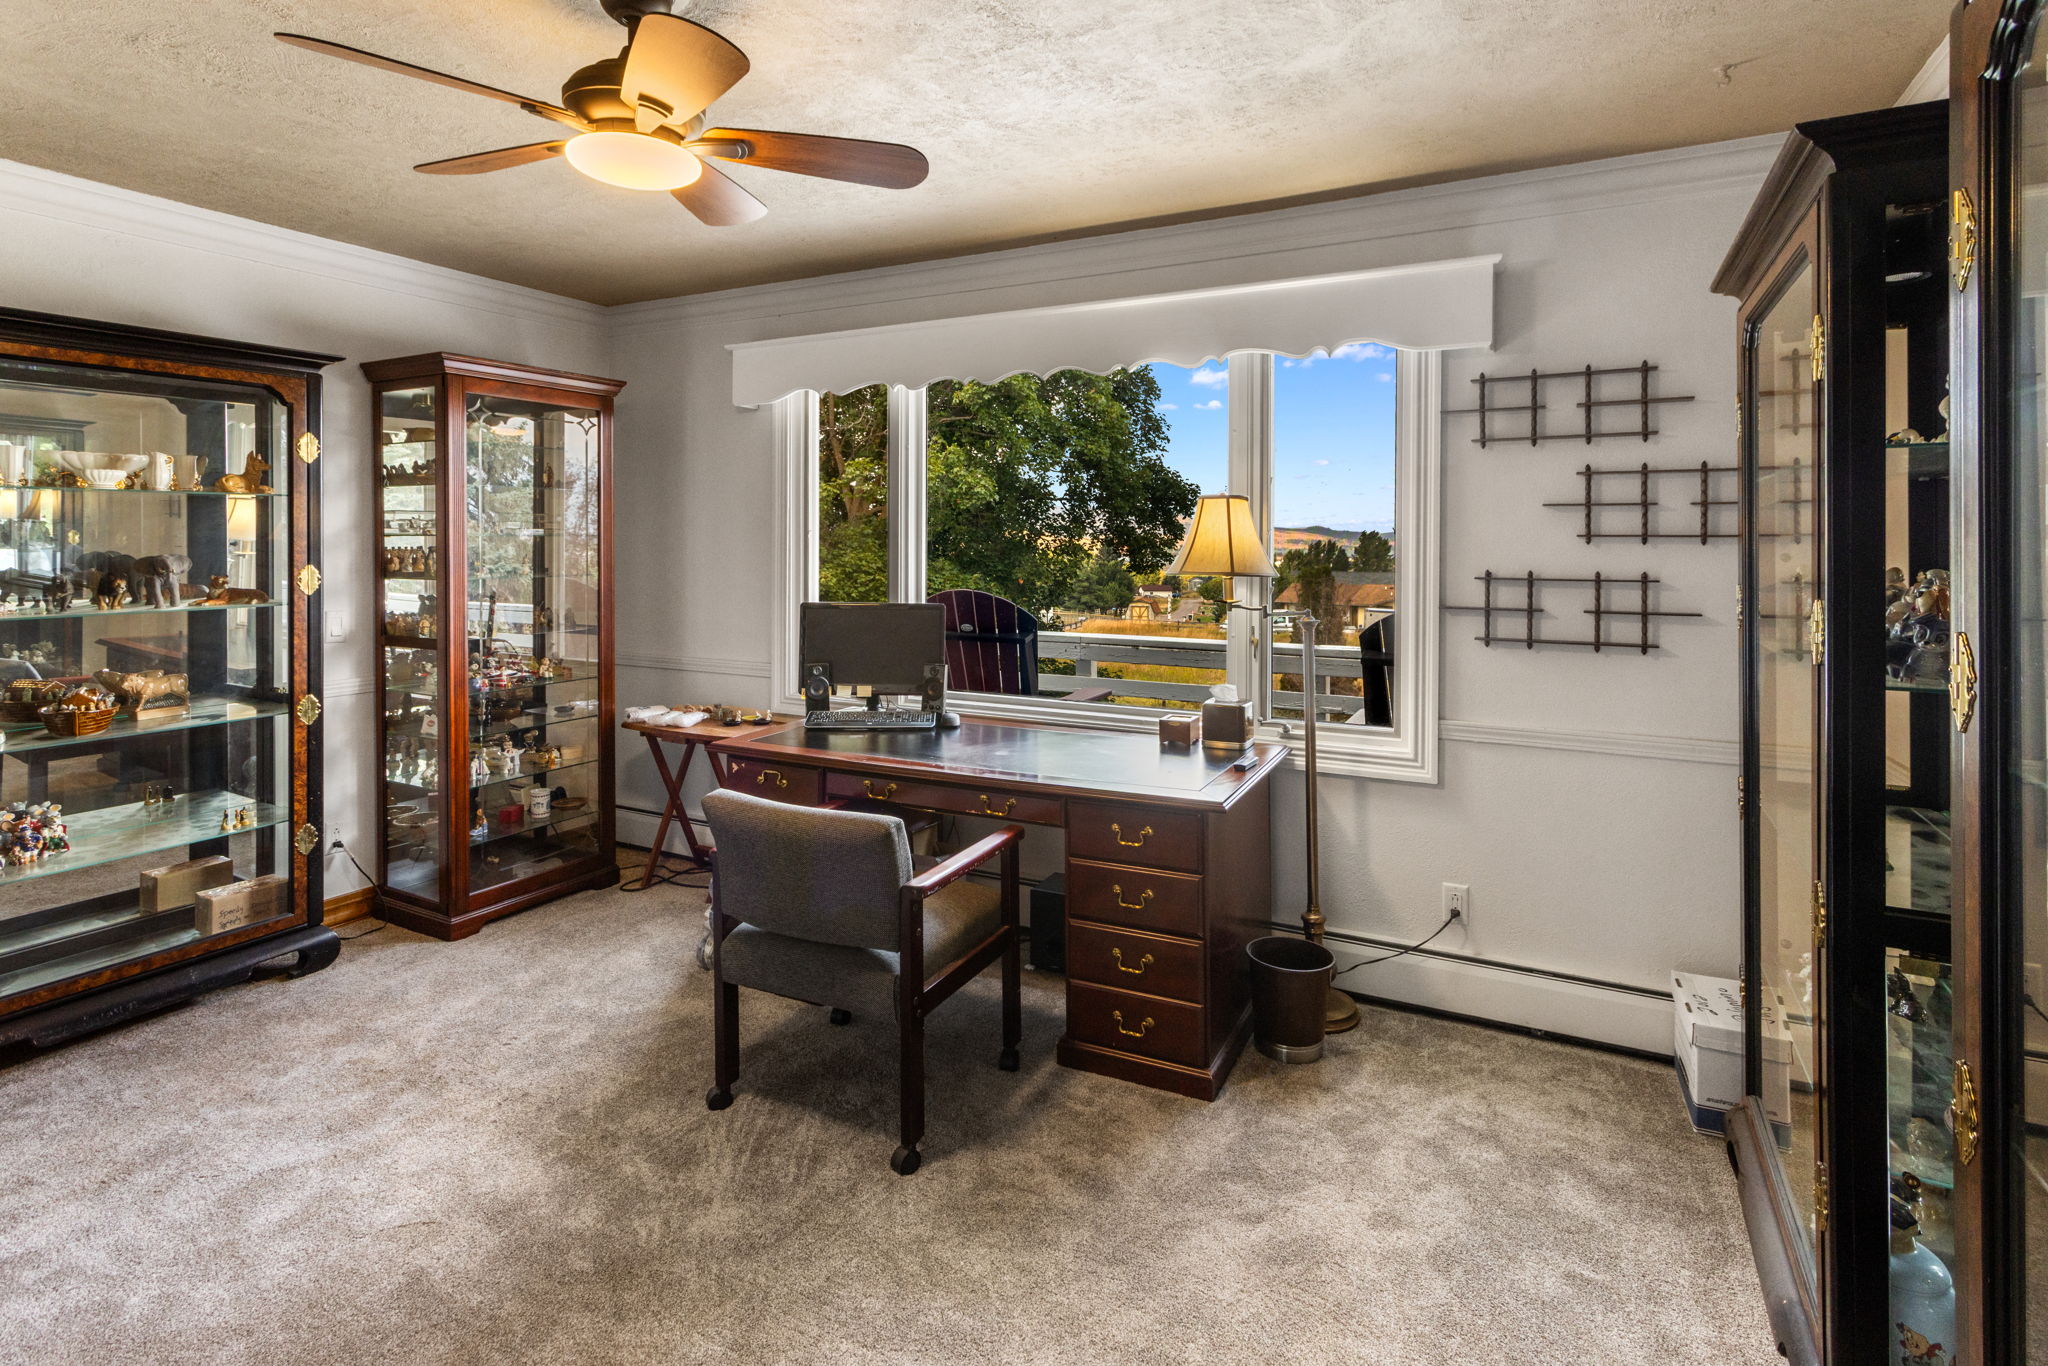
Additional bedroom being used as another office
Expansive window offering lake, mountain and landscape scenery
Full bathroom en-suite with bedroom currently used as an office
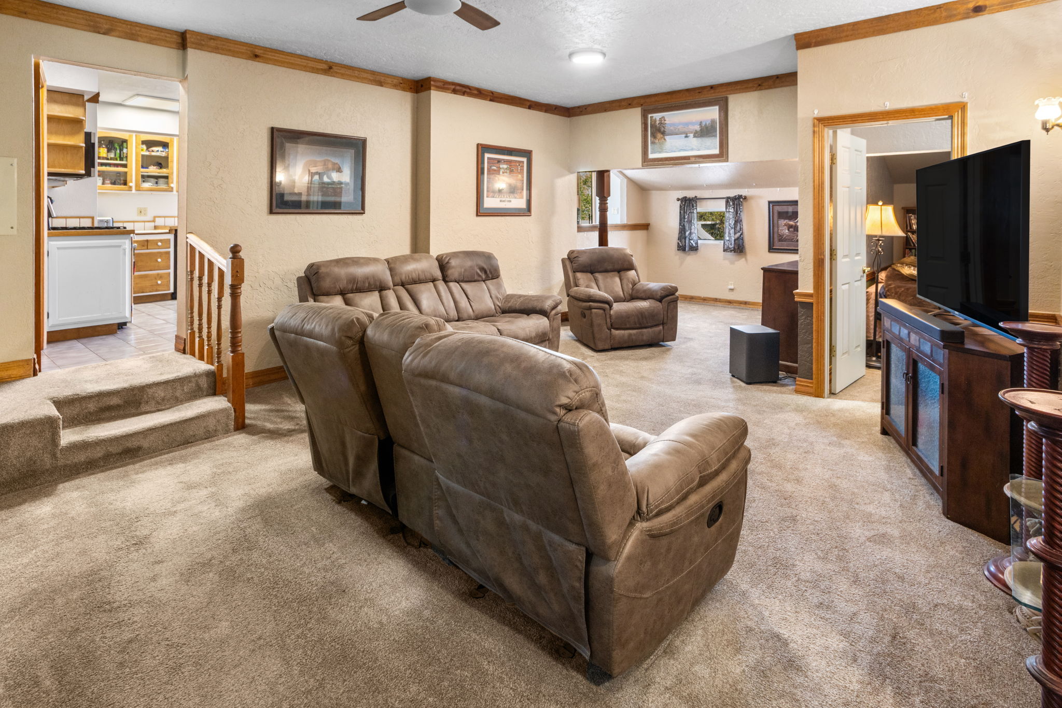
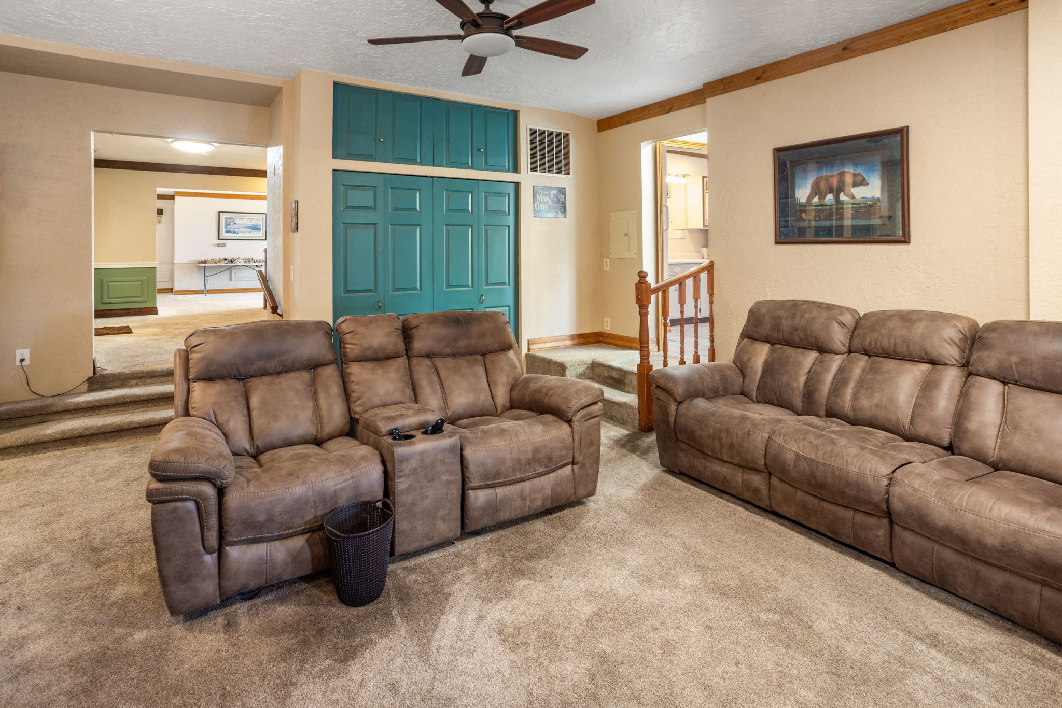
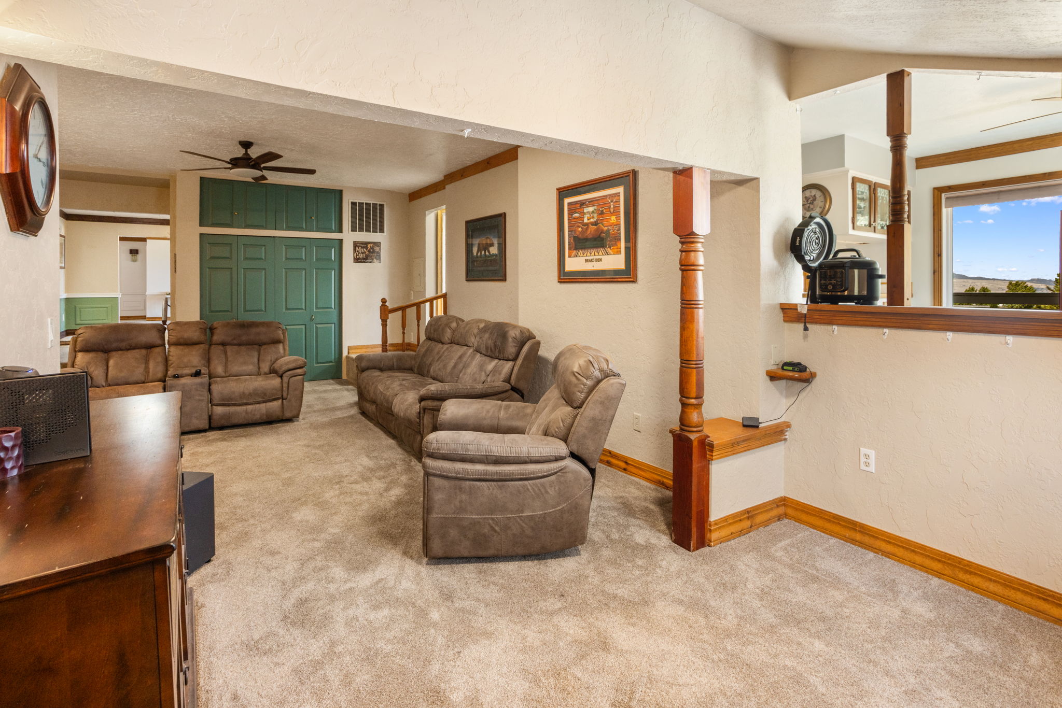
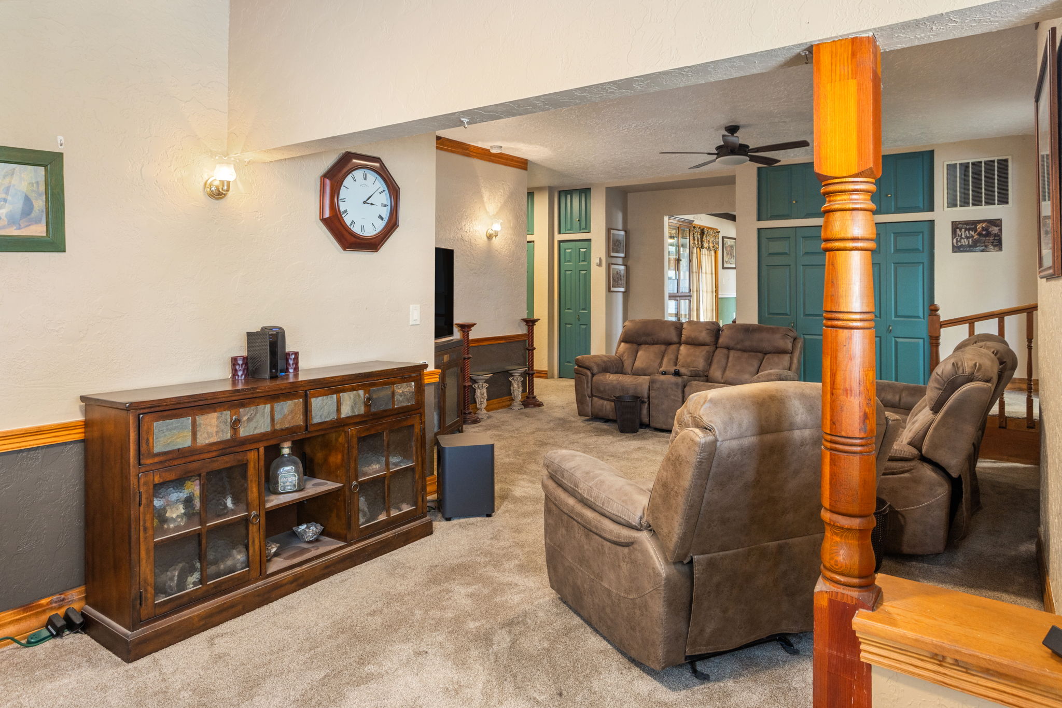
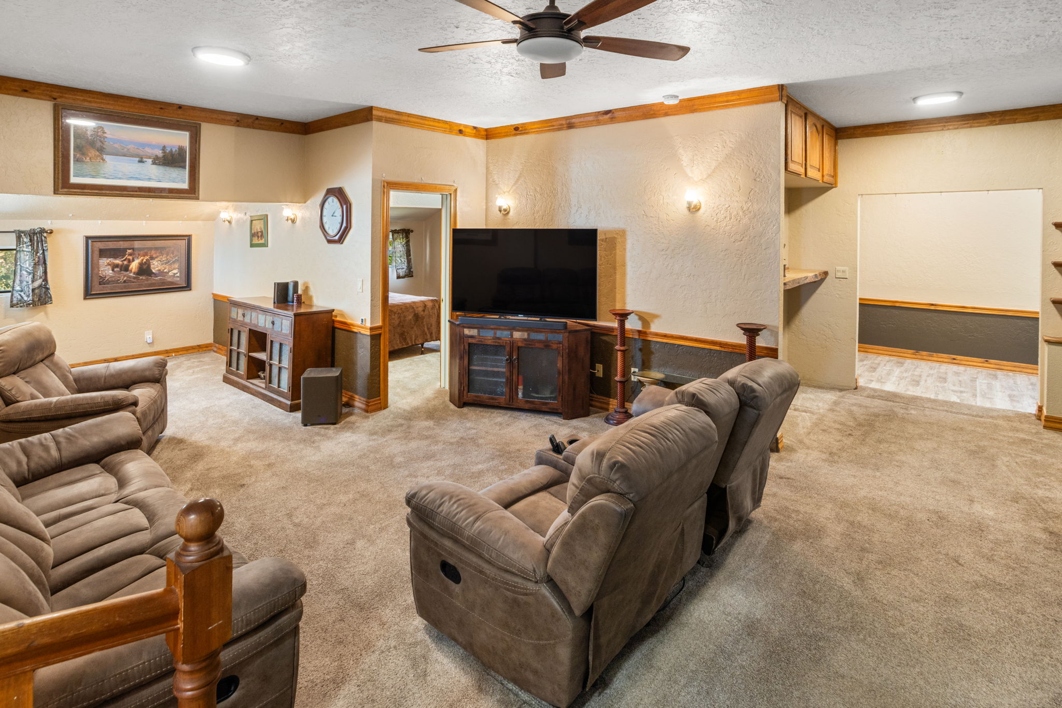
2nd living area on main level two steps up to kitchen
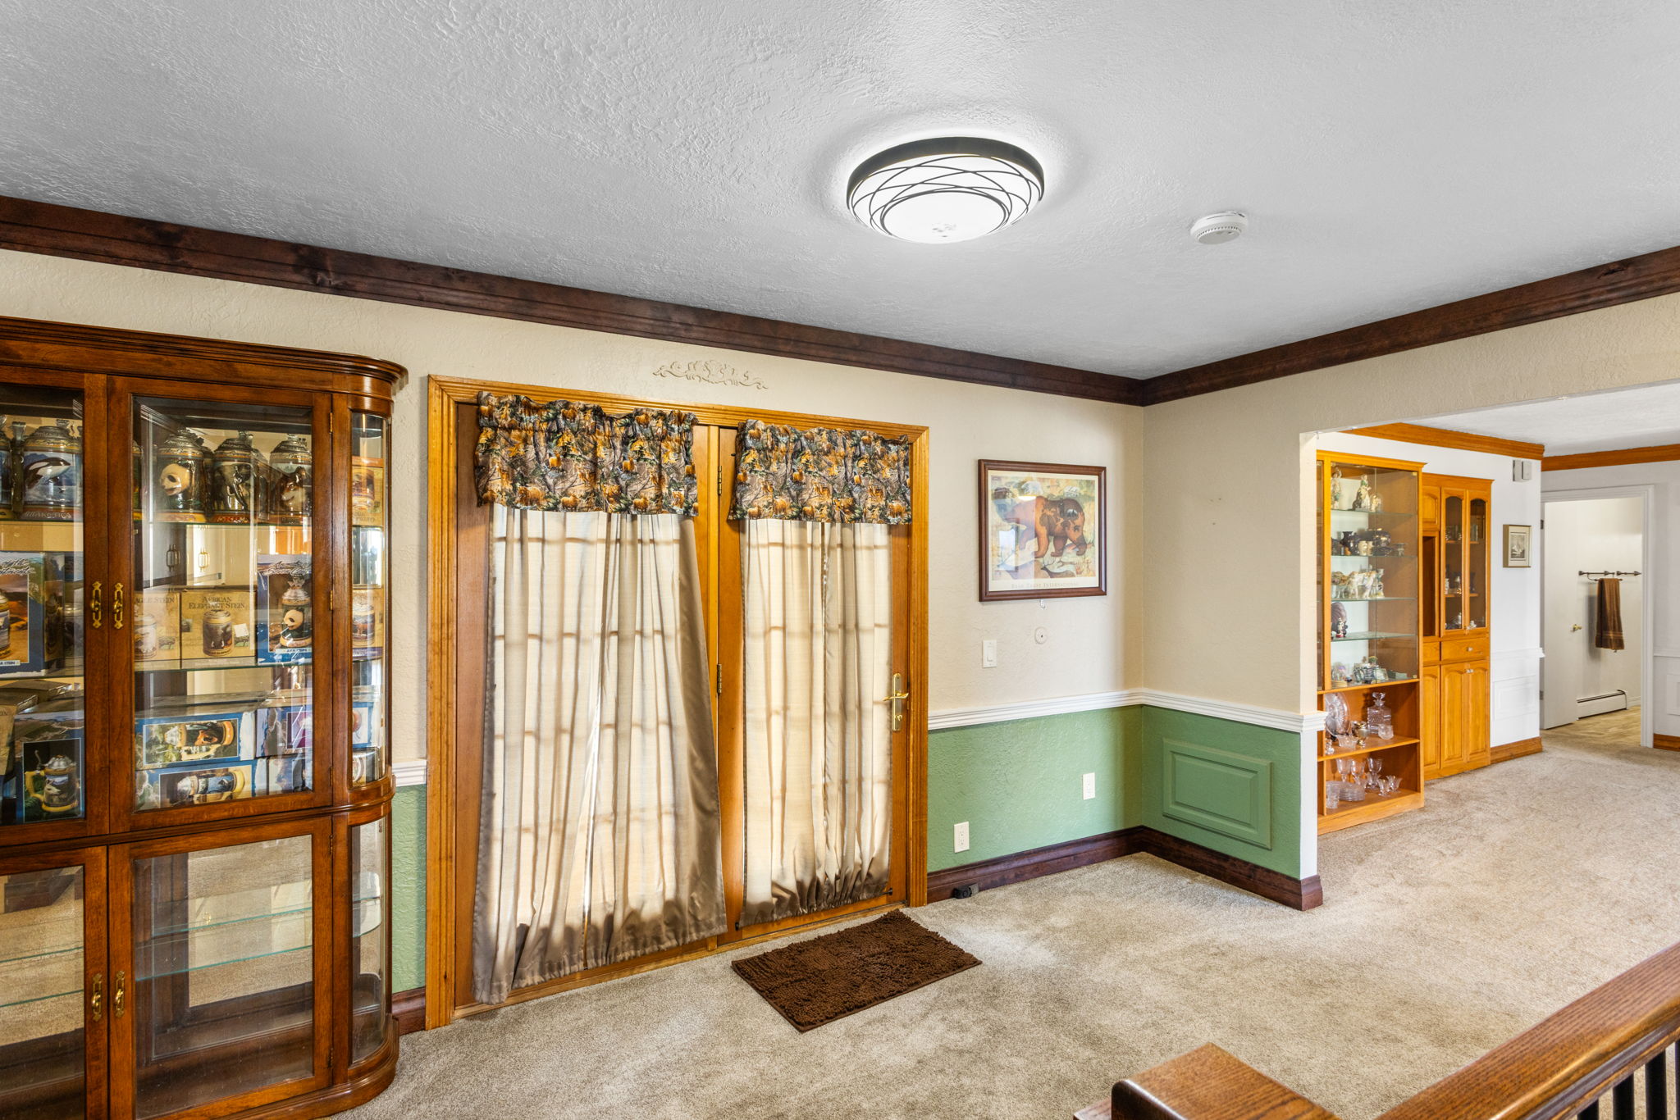
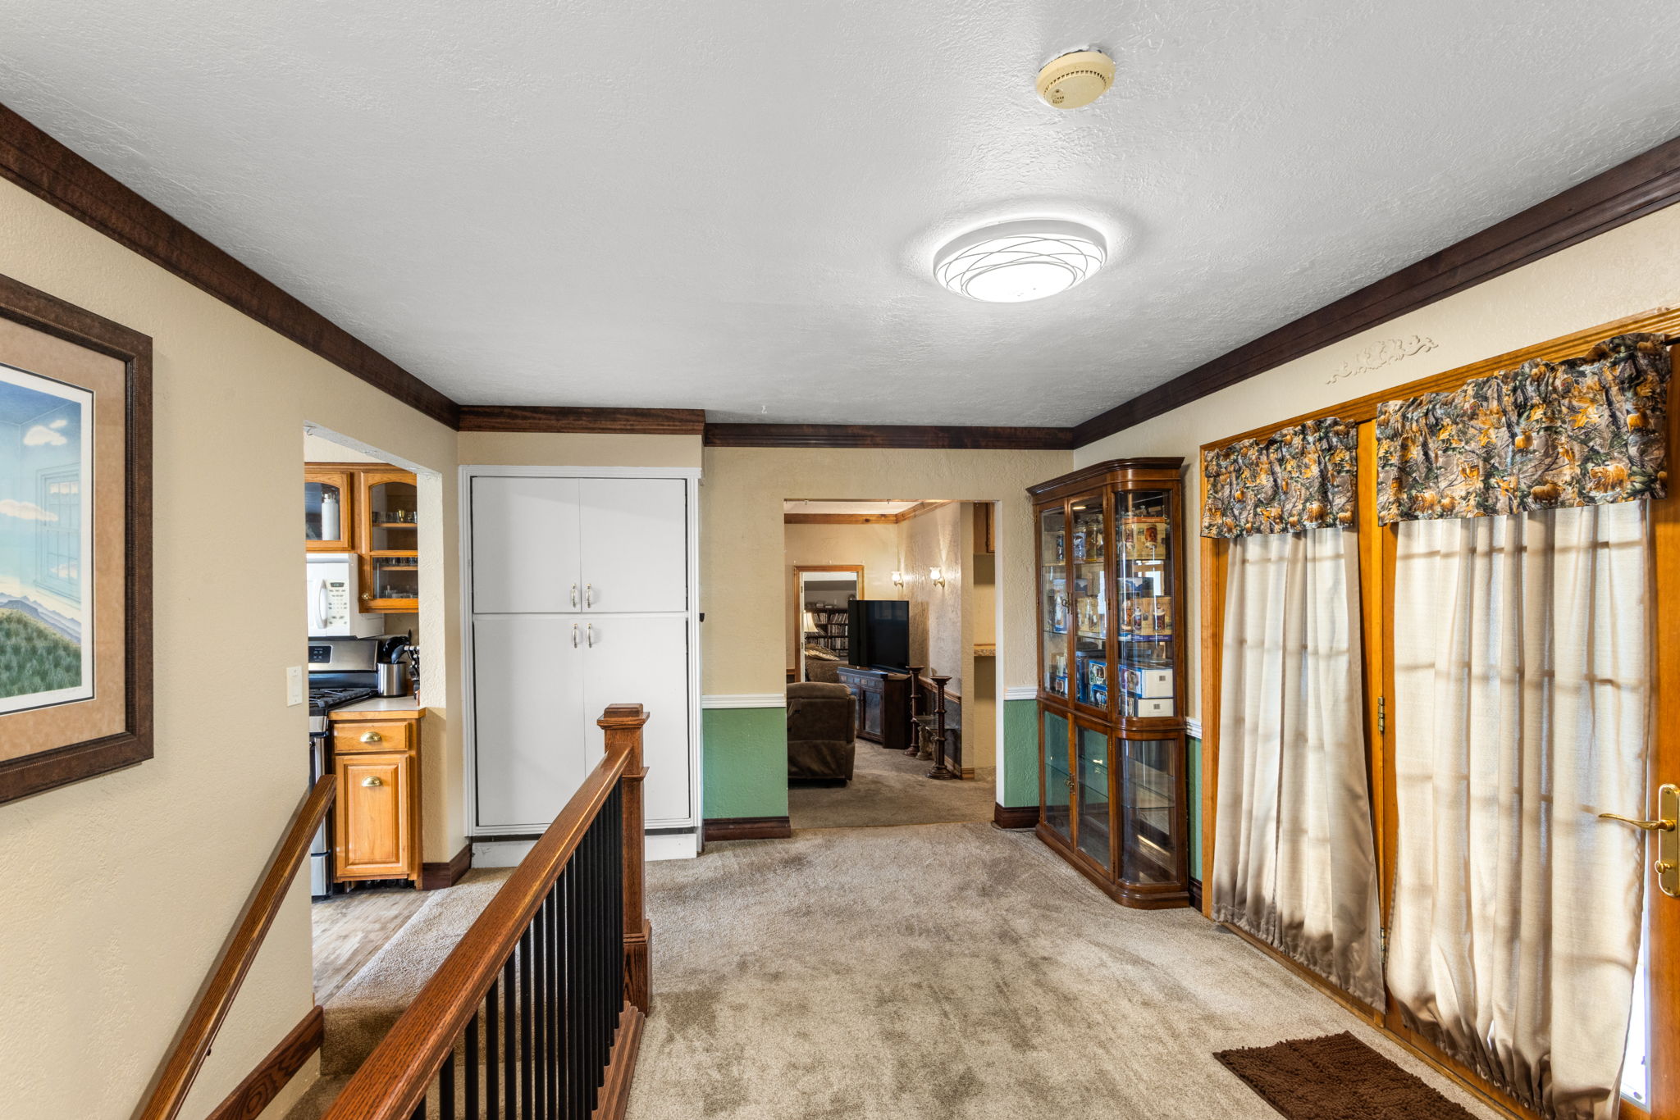
Carpeted flooring, wood-beamed ceiling, ceiling fan, built-in cabinetry, and wood handrail
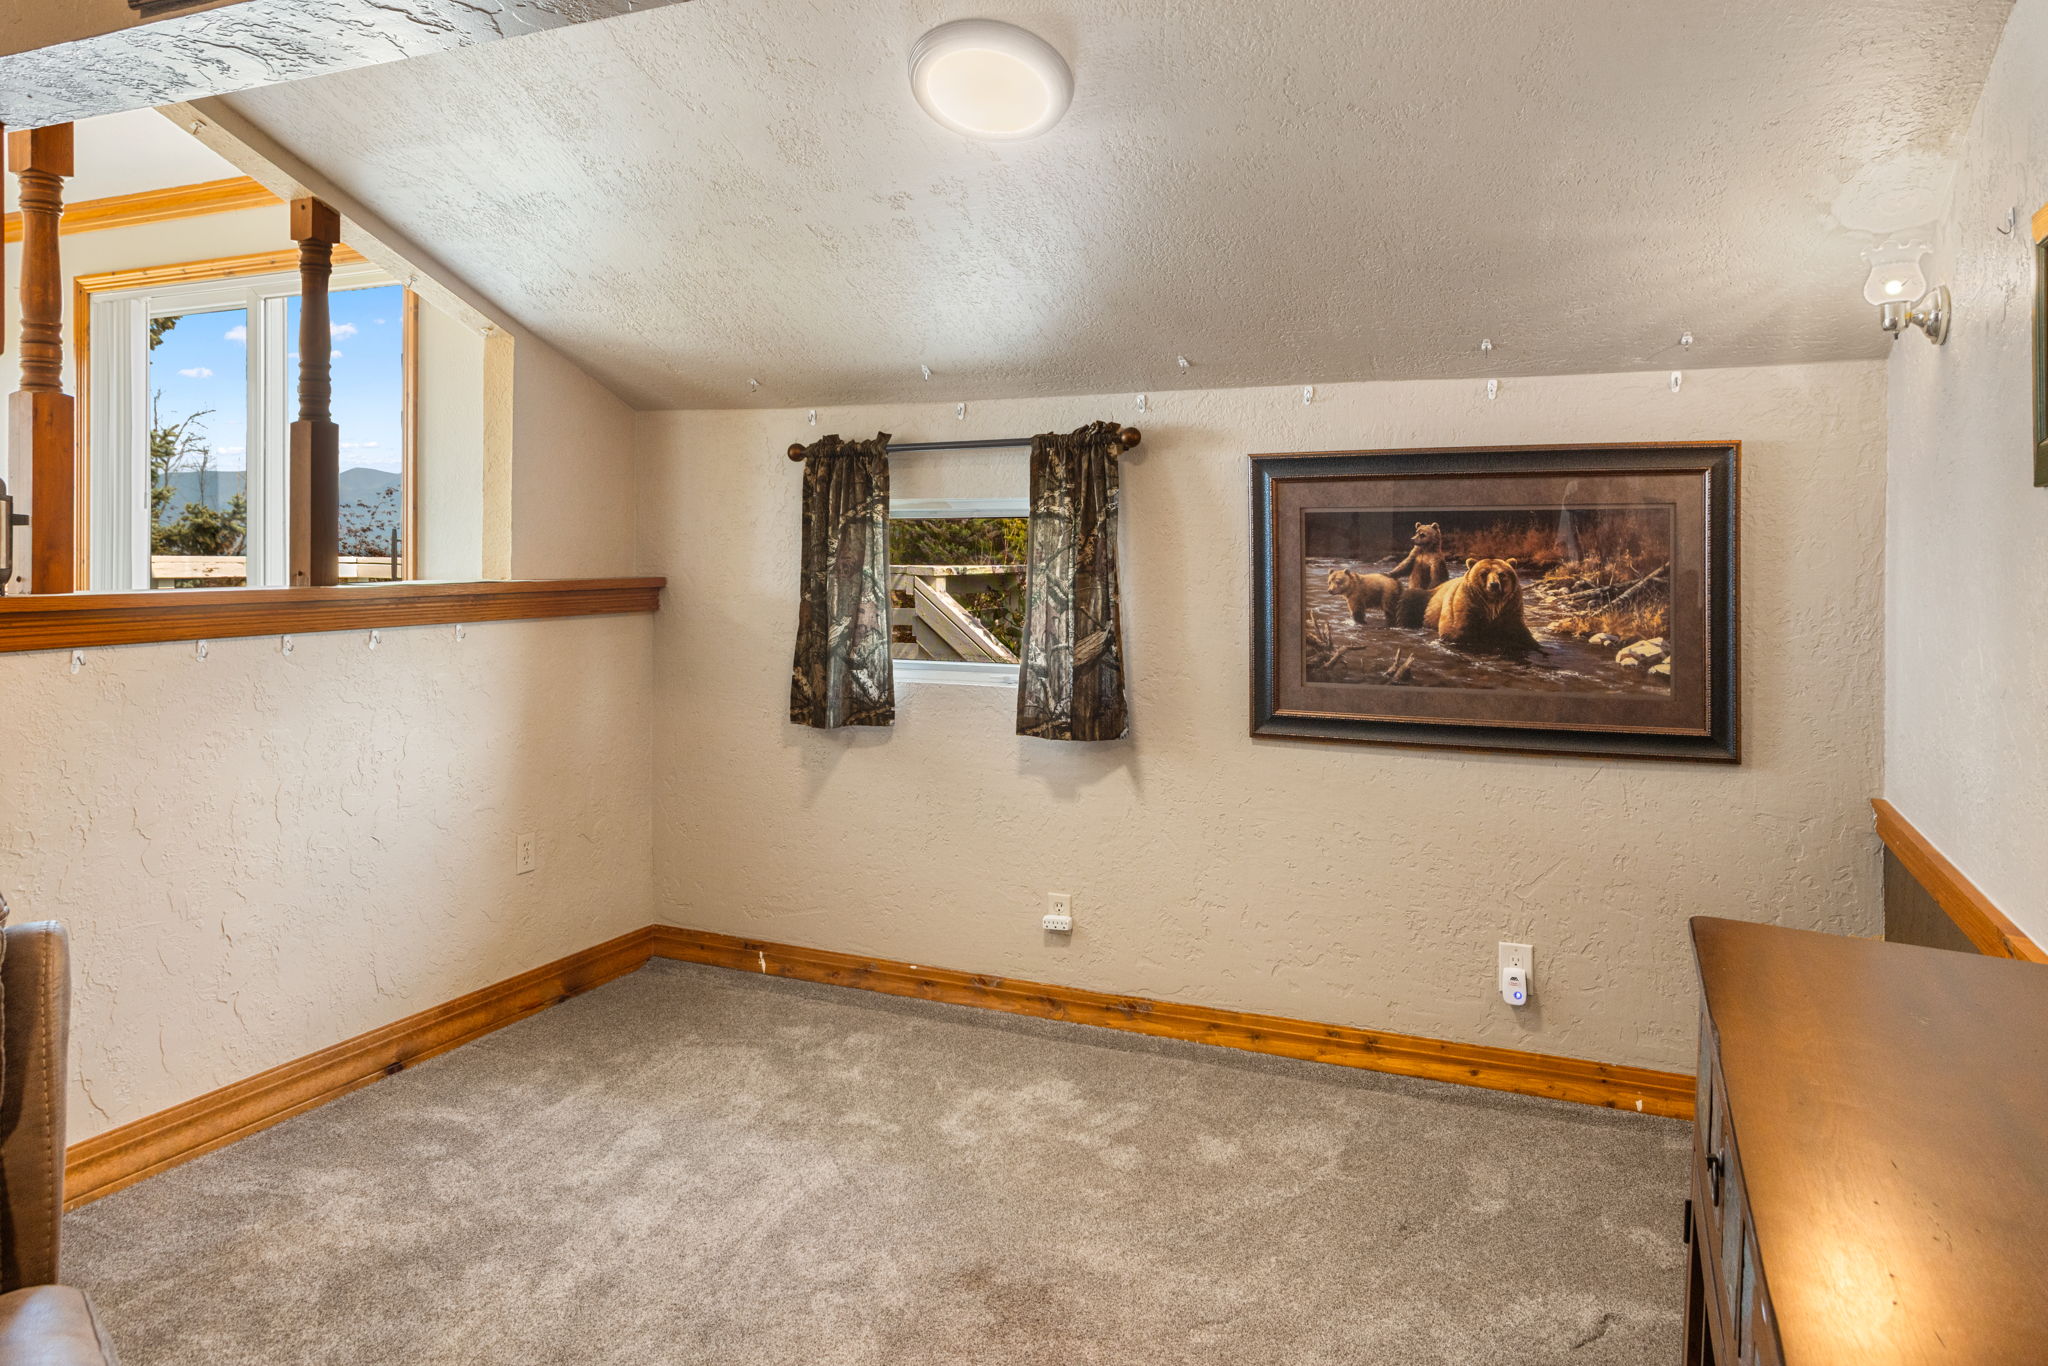
Expansive carpeted living area featuring a ceiling fan, wood trim, and a partial wall with wood posts
Recessed lighting fixtures, ceiling fan, and exposed wood column detail
Carpet flooring with wood trim accents, a ceiling fan with integrated lighting, and recessed lighting
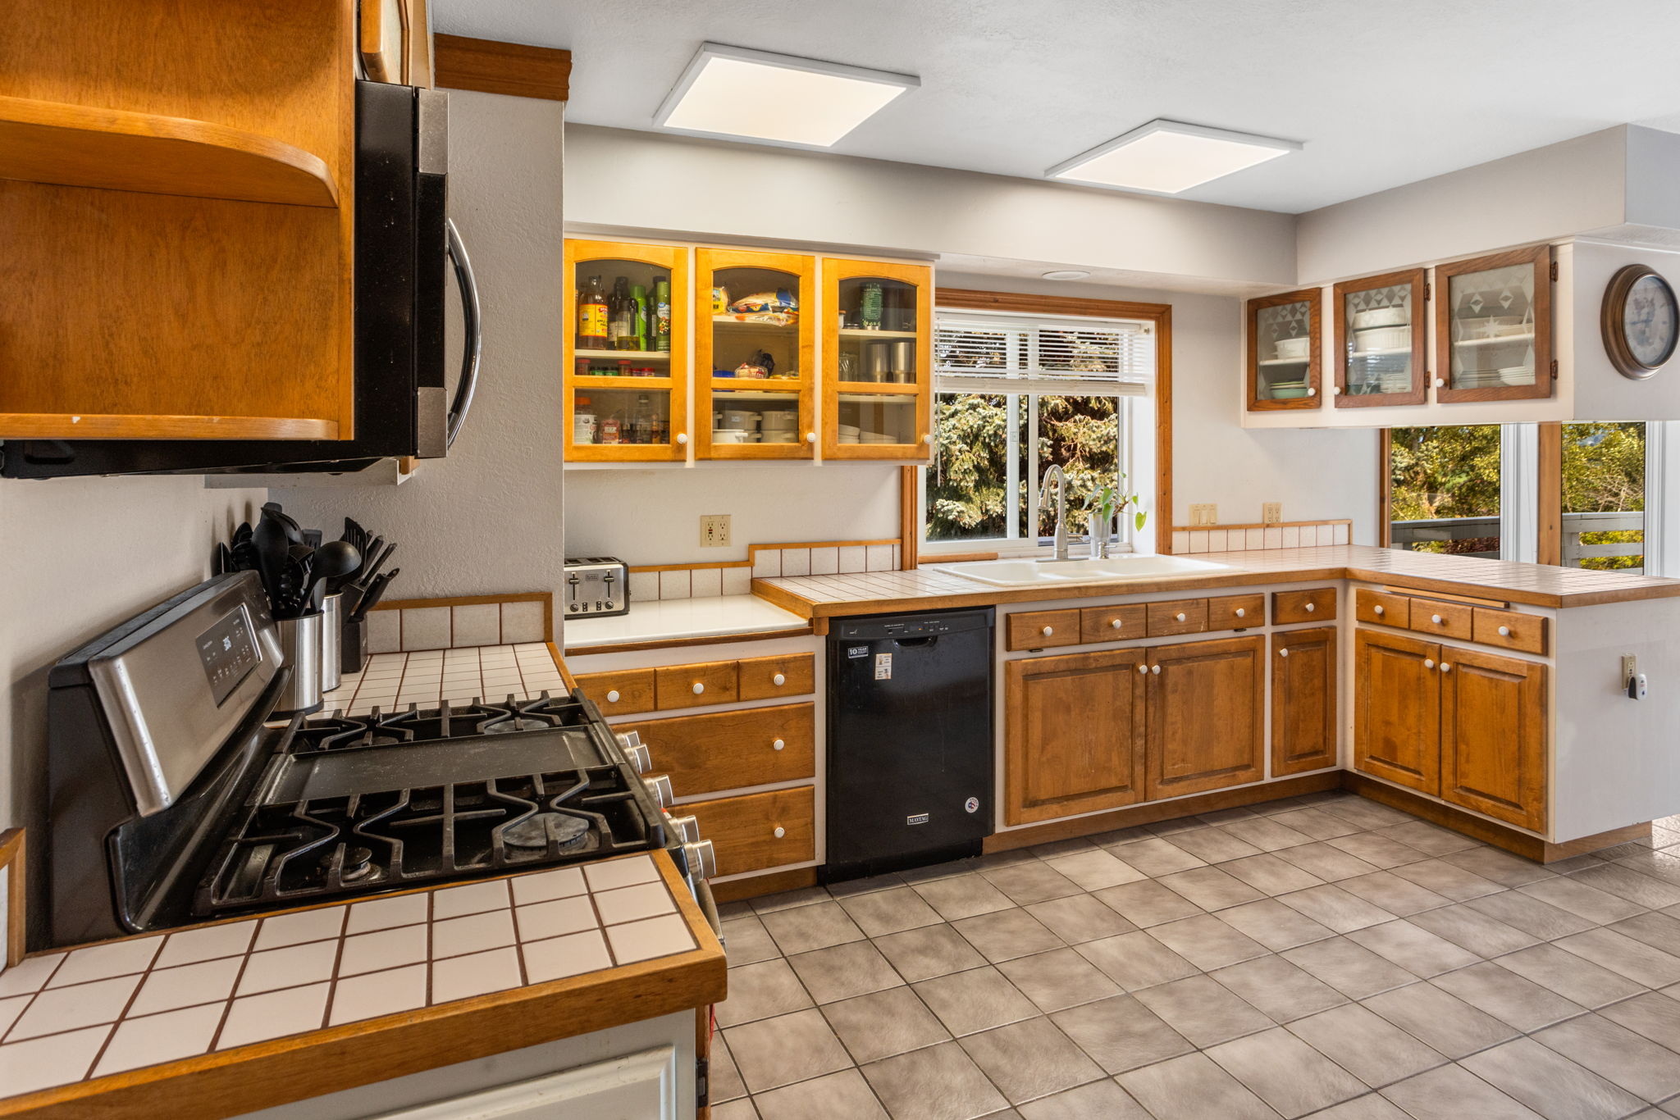
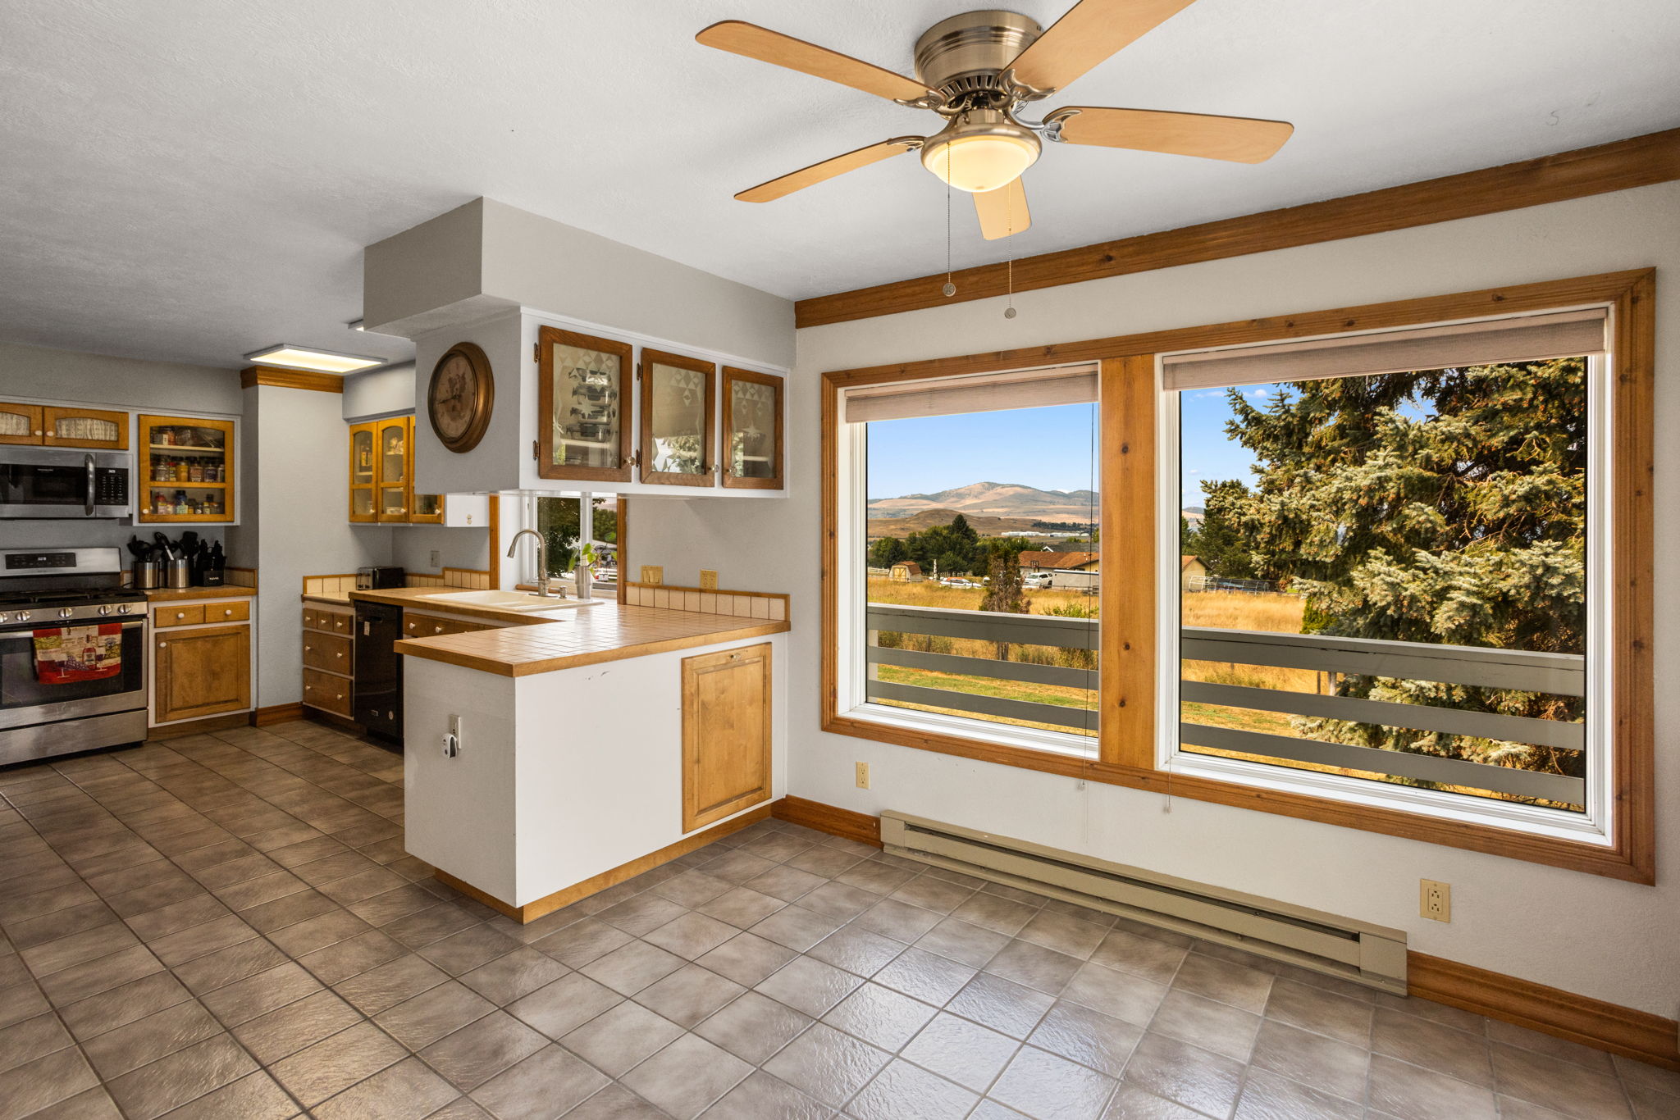
U-shaped kitchen featuring wood cabinetry, white tile countertops, stainless steel appliances, a double basin sink, and tile flooring
Kitchen with tile flooring, wood cabinetry, stainless steel appliances, and a ceiling fan
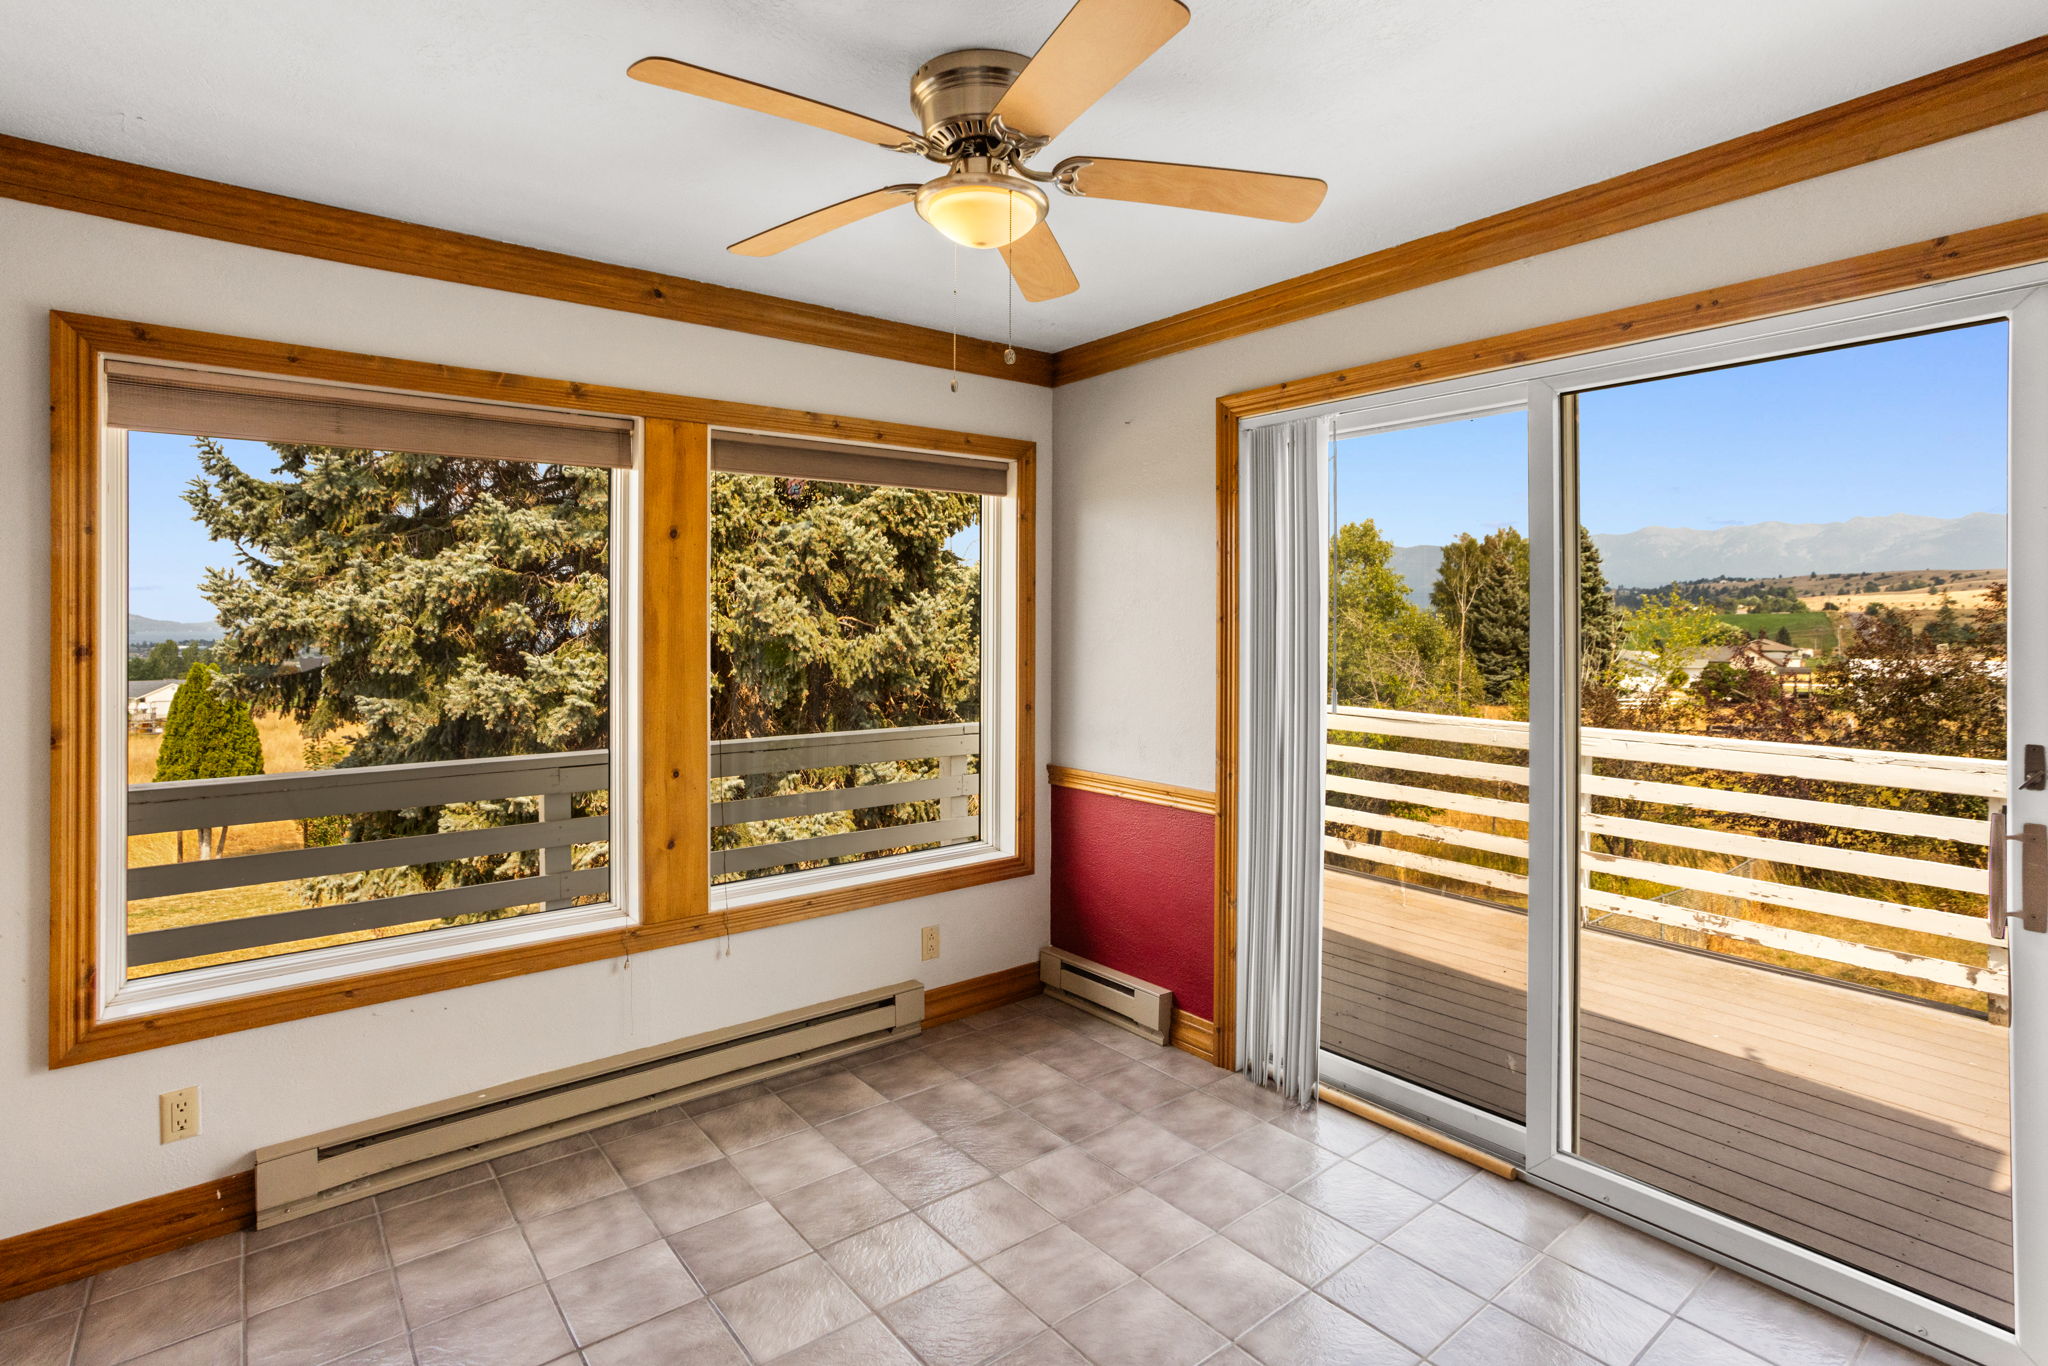
Dining area from kitchen. Sliding glass door access to an outdoor deck
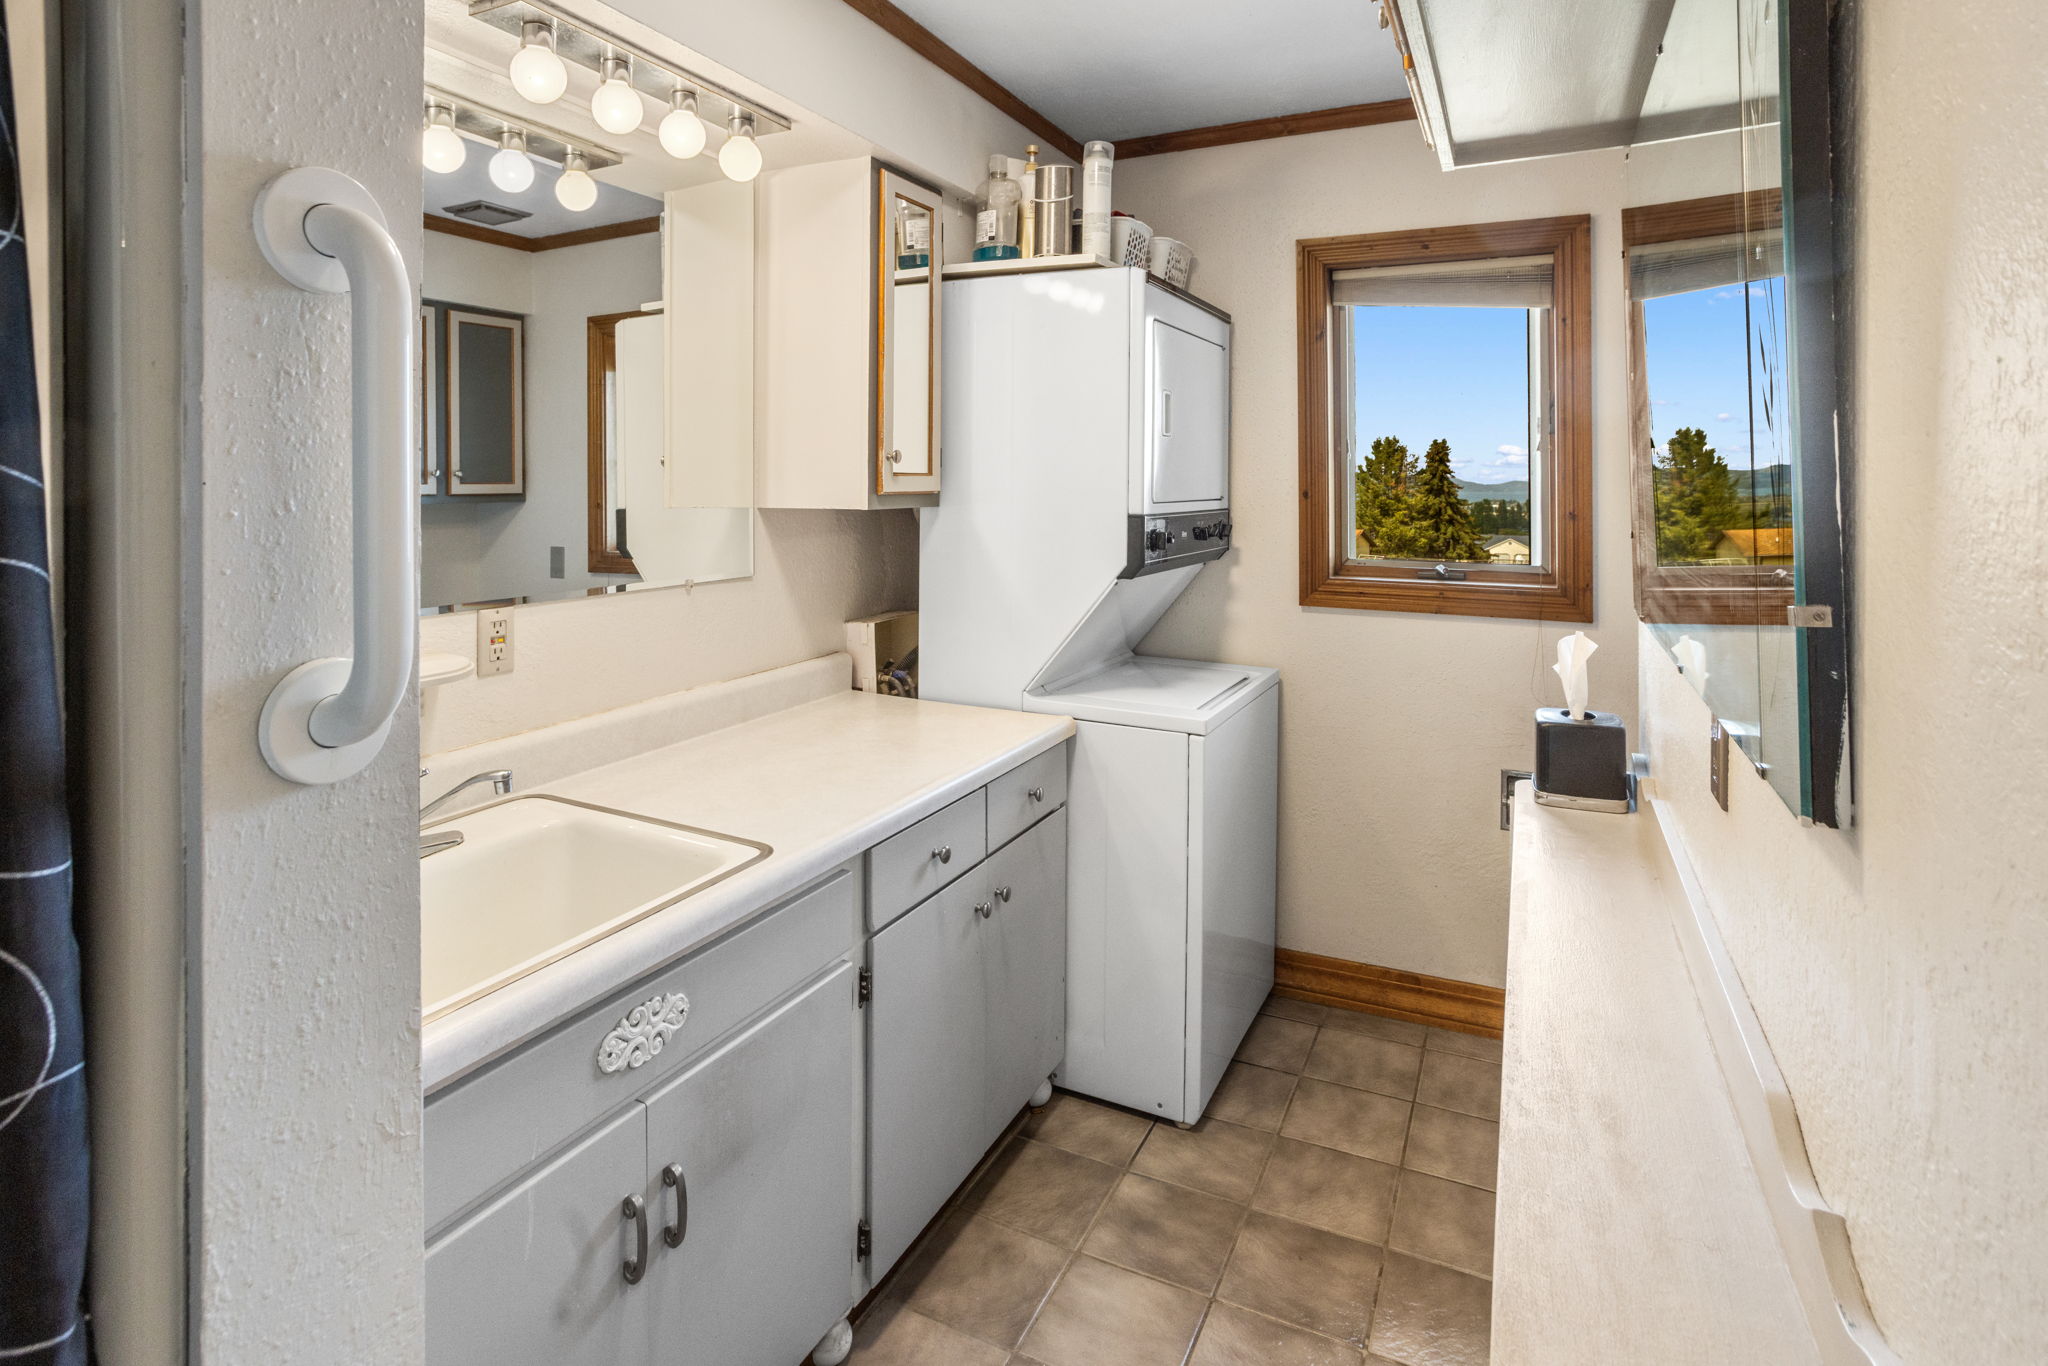
Located from 2nd living room with stack washer and dryer next to 2nd kitchen
Built-in shelving unit providing extensive storage, window with natural light, and neutral wall tones
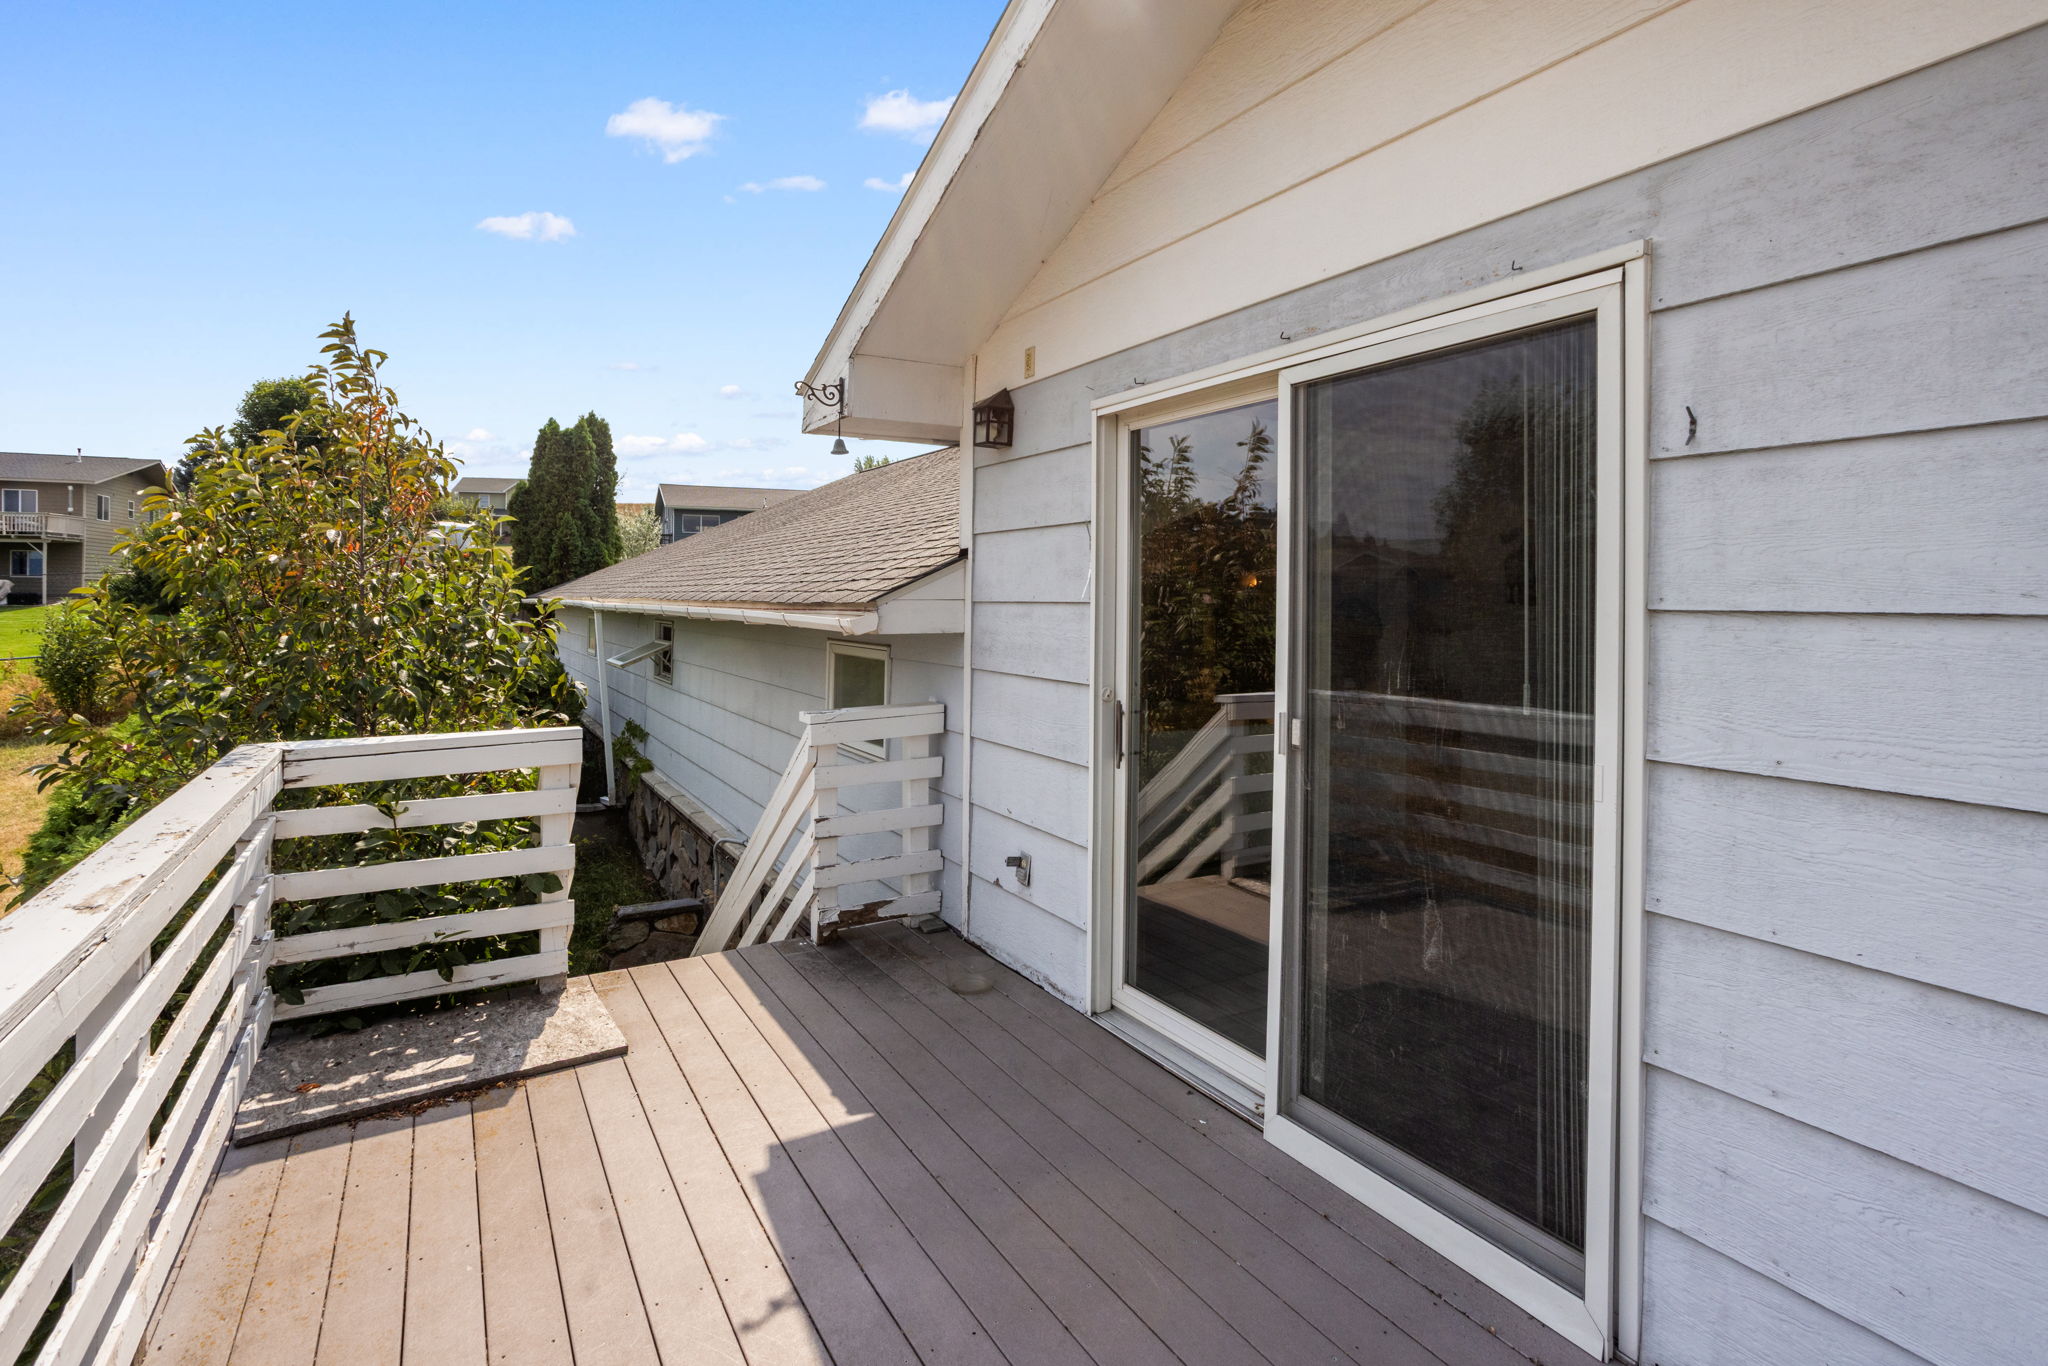
Exterior deck with white railings and a sliding glass door sliding door of dining area kitchen 2
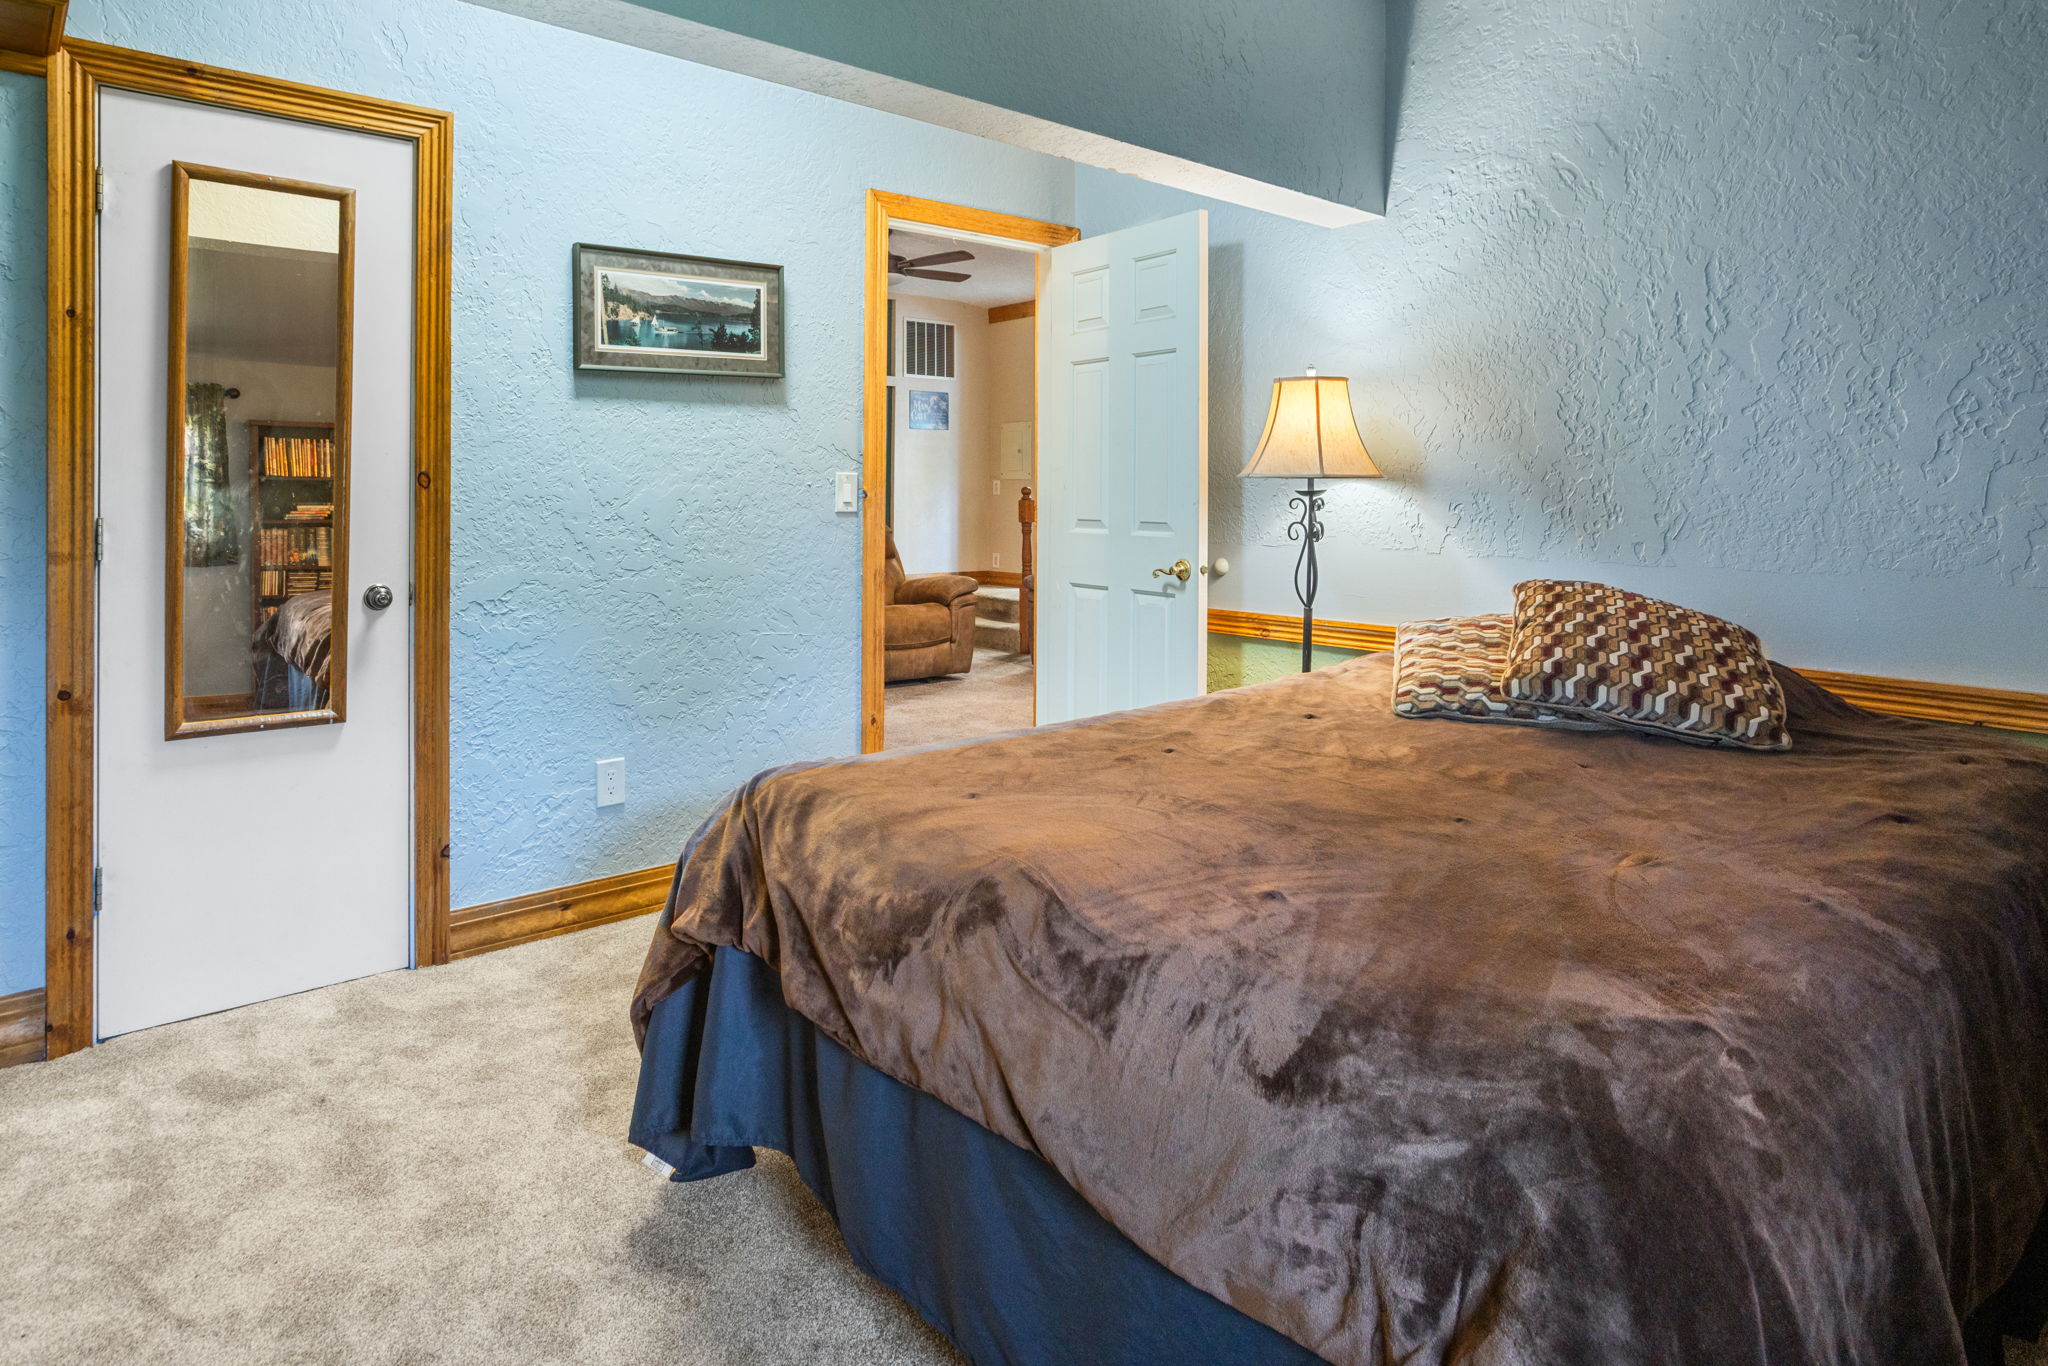
Light blue textured walls with wood-finish trim and neutral carpet flooring in second living area
Exterior decking with white railing, sliding glass door with screen, and horizontal siding
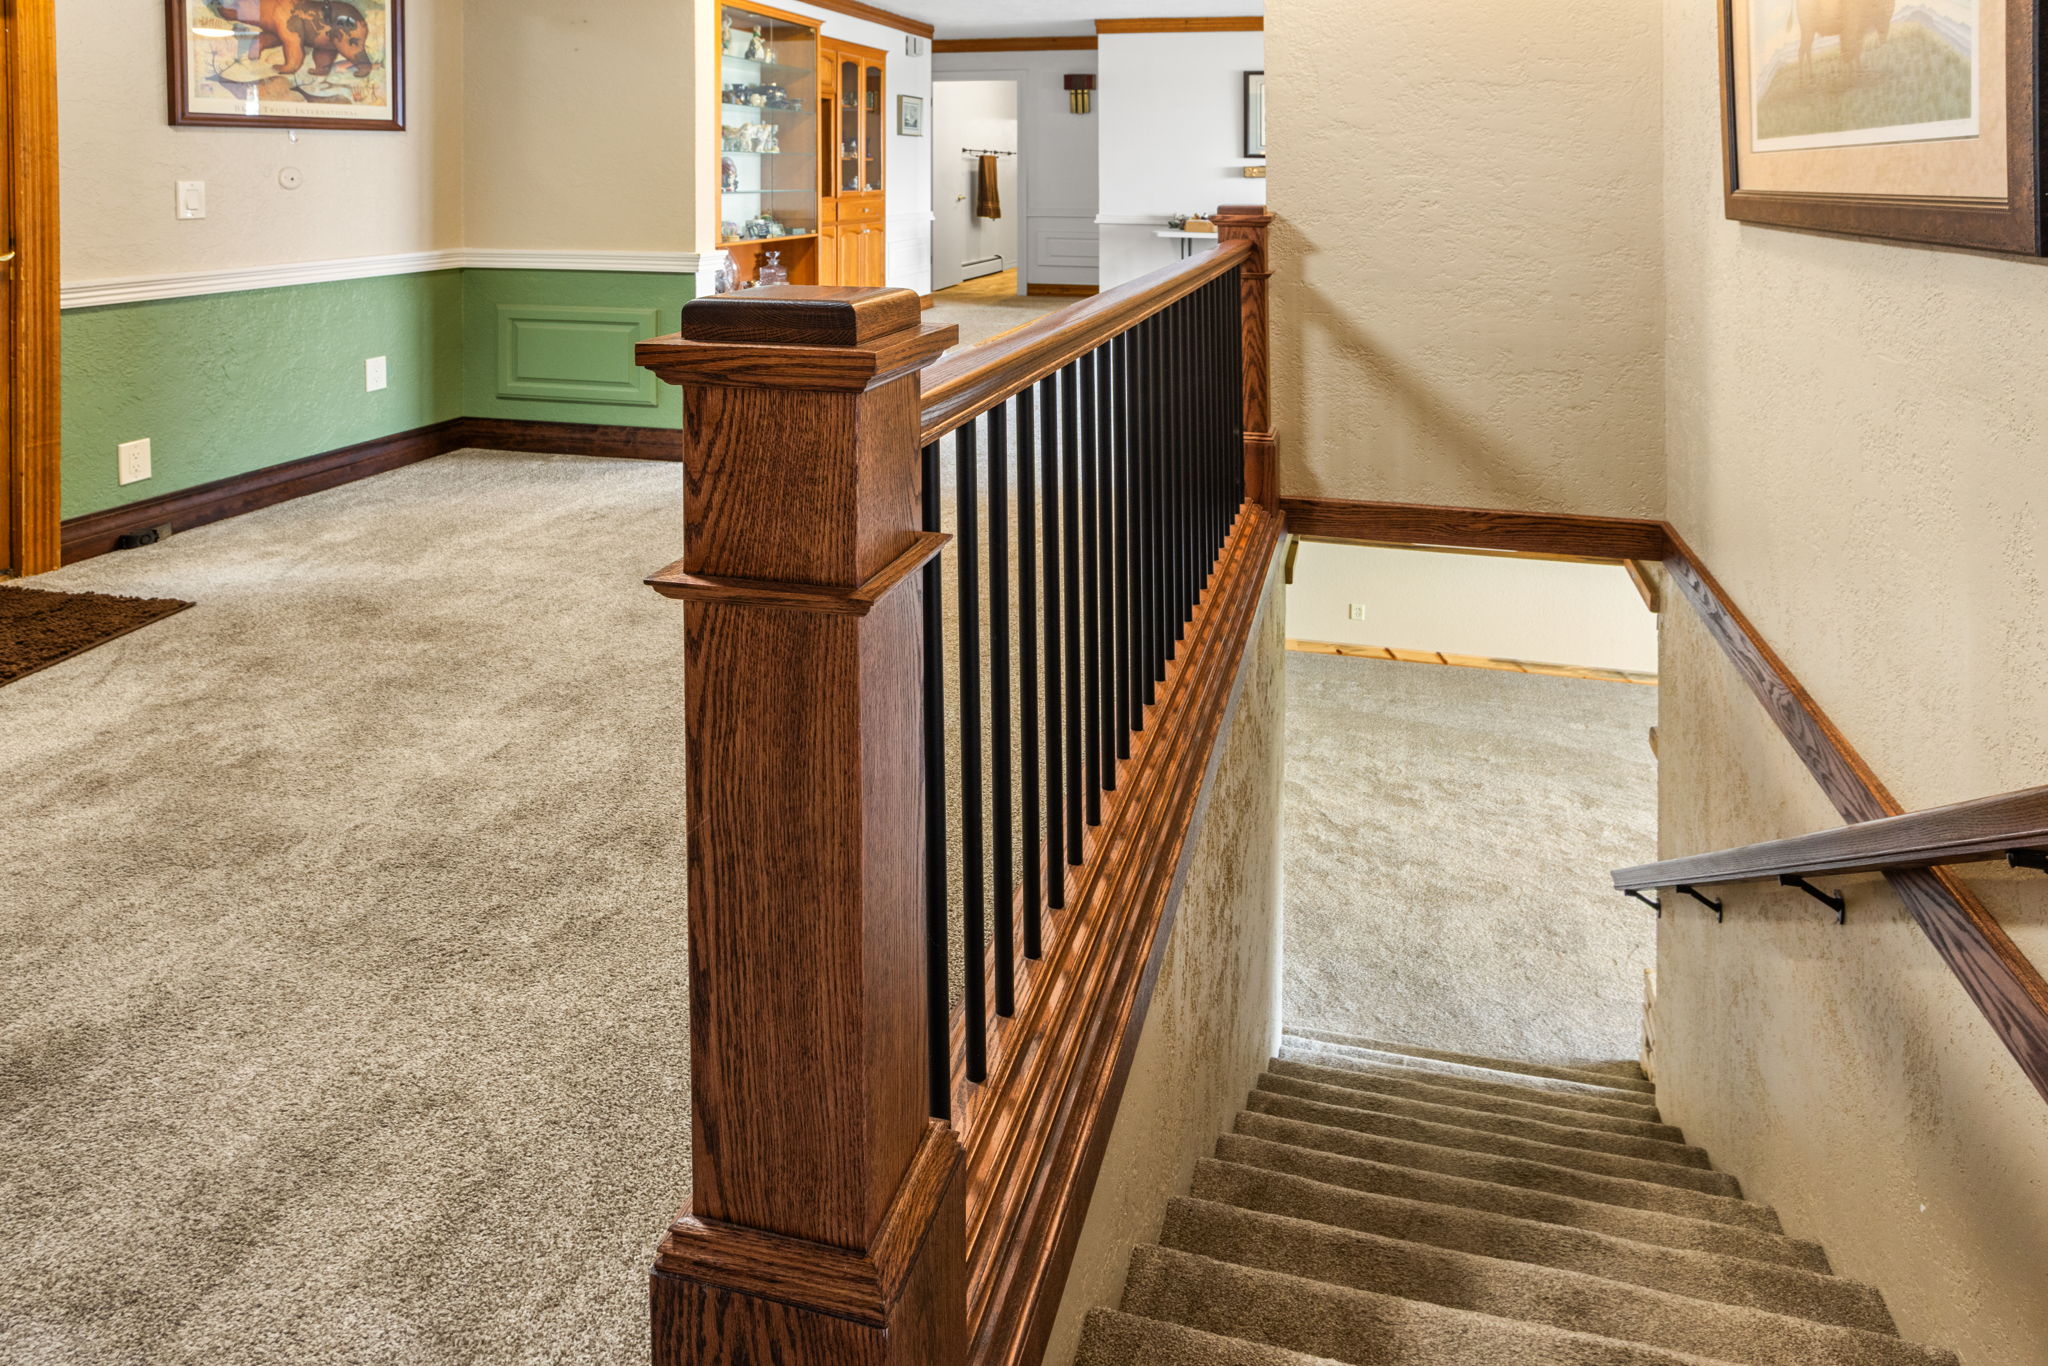
Carpeted flooring, wood-finish newel post, wood-finish handrails, and wainscoting
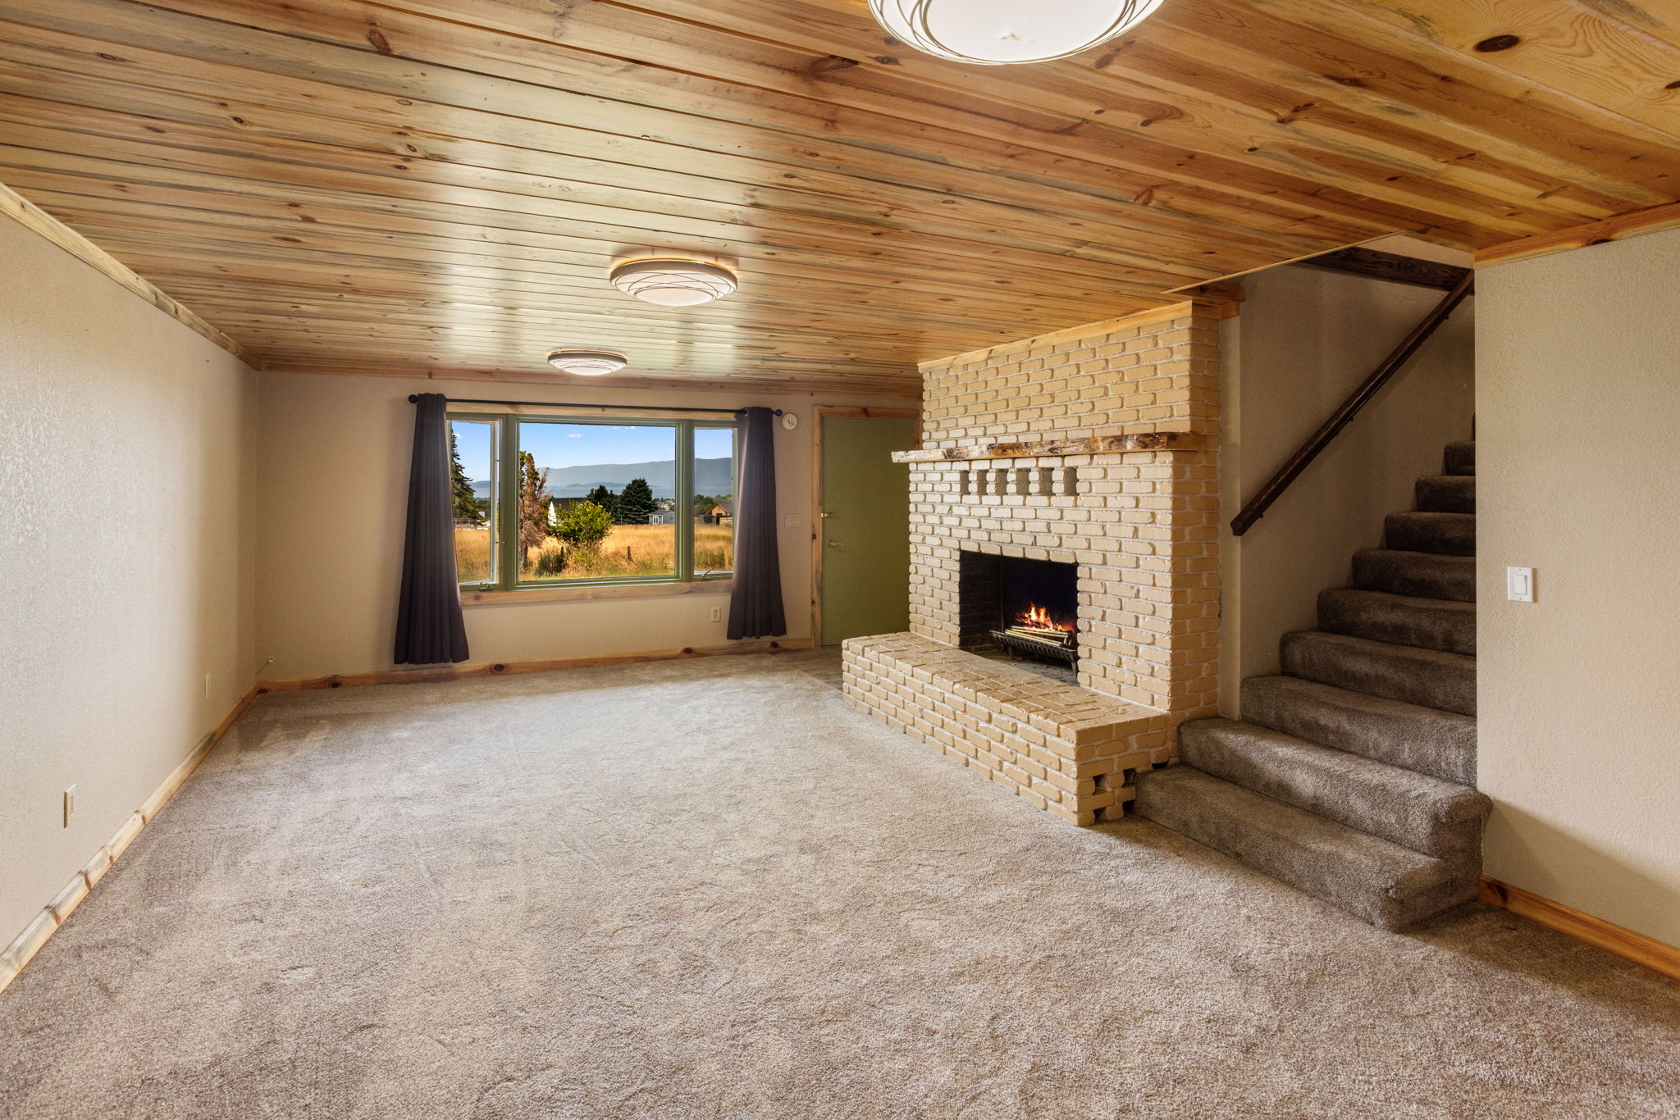
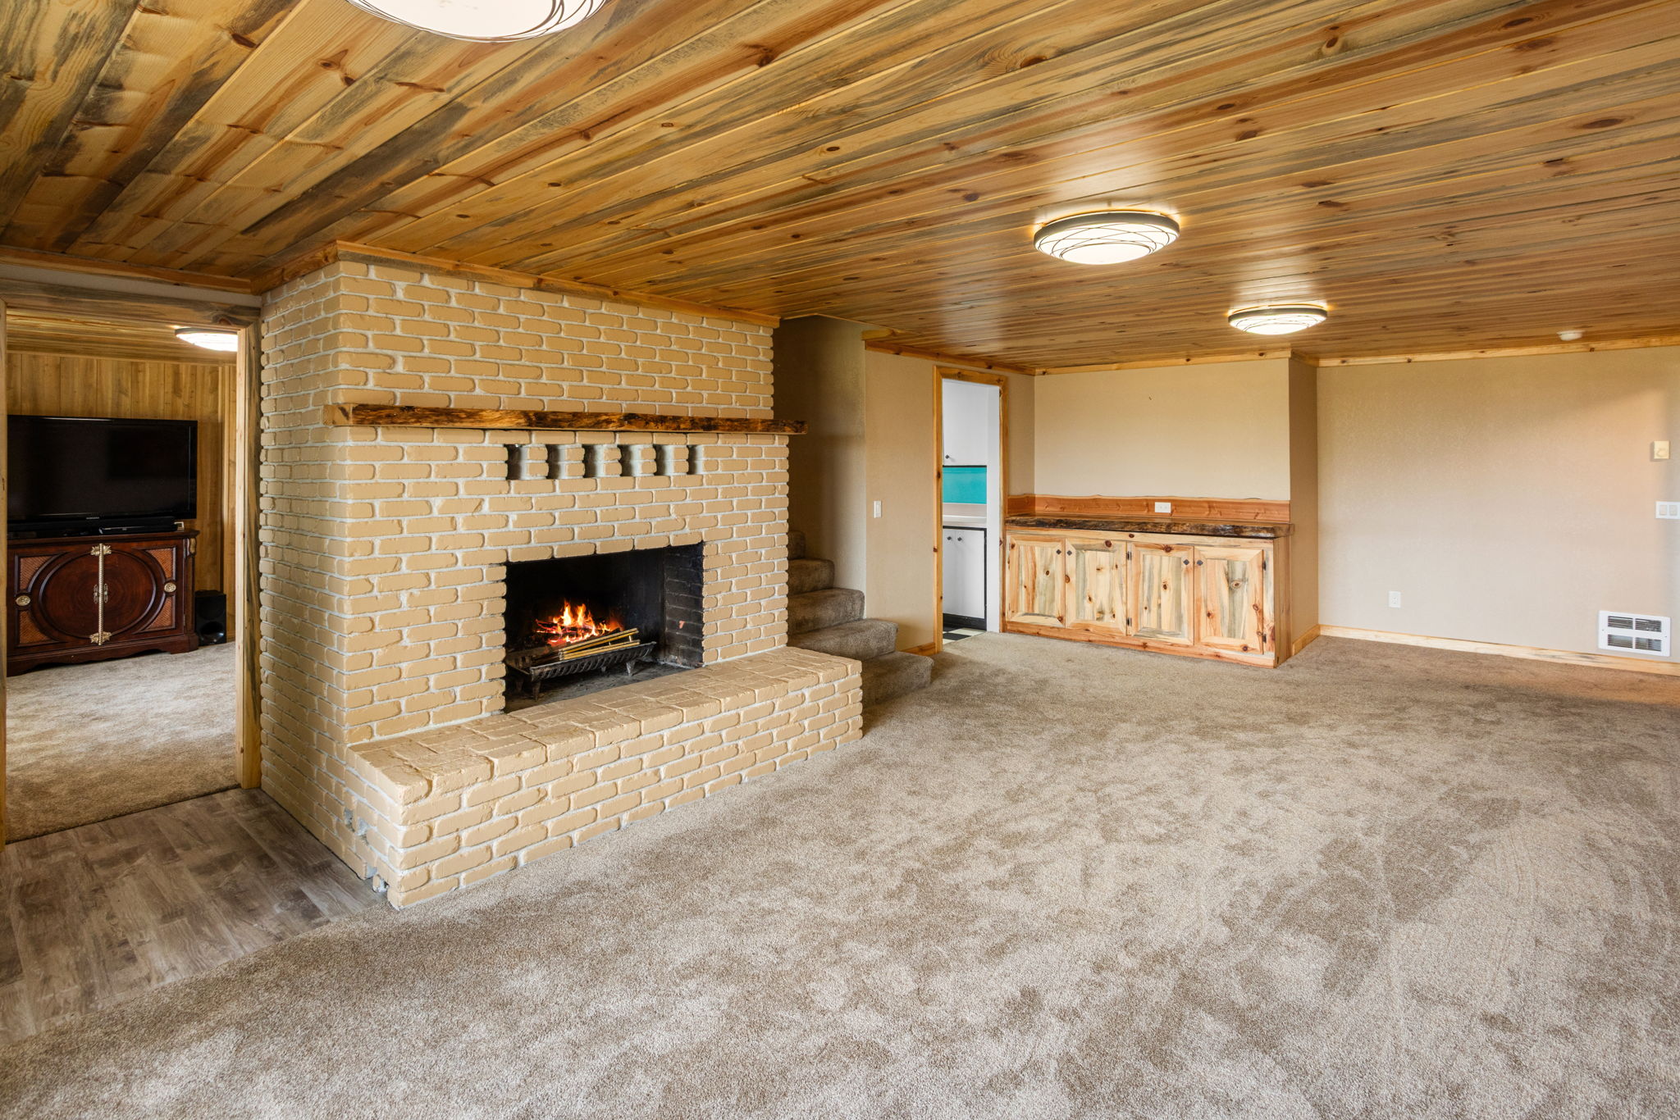
Carpeted flooring, a brick fireplace, a wood-paneled ceiling, and staircase to main level
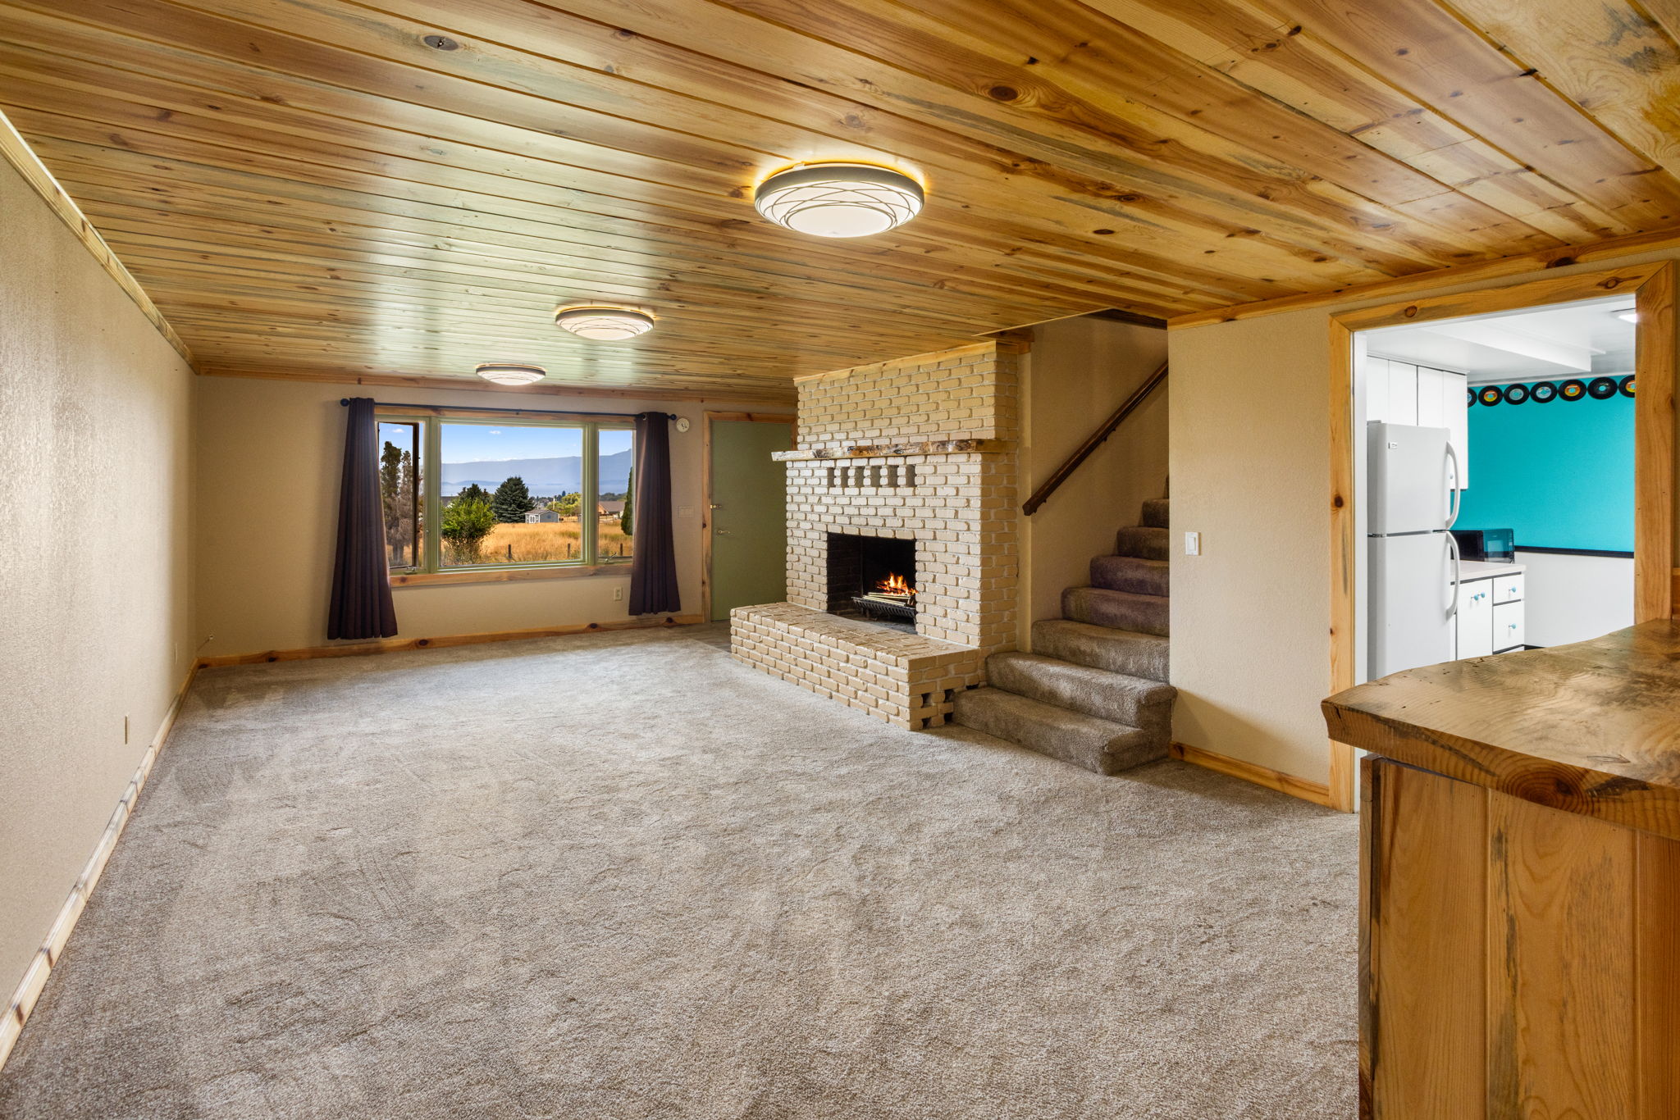
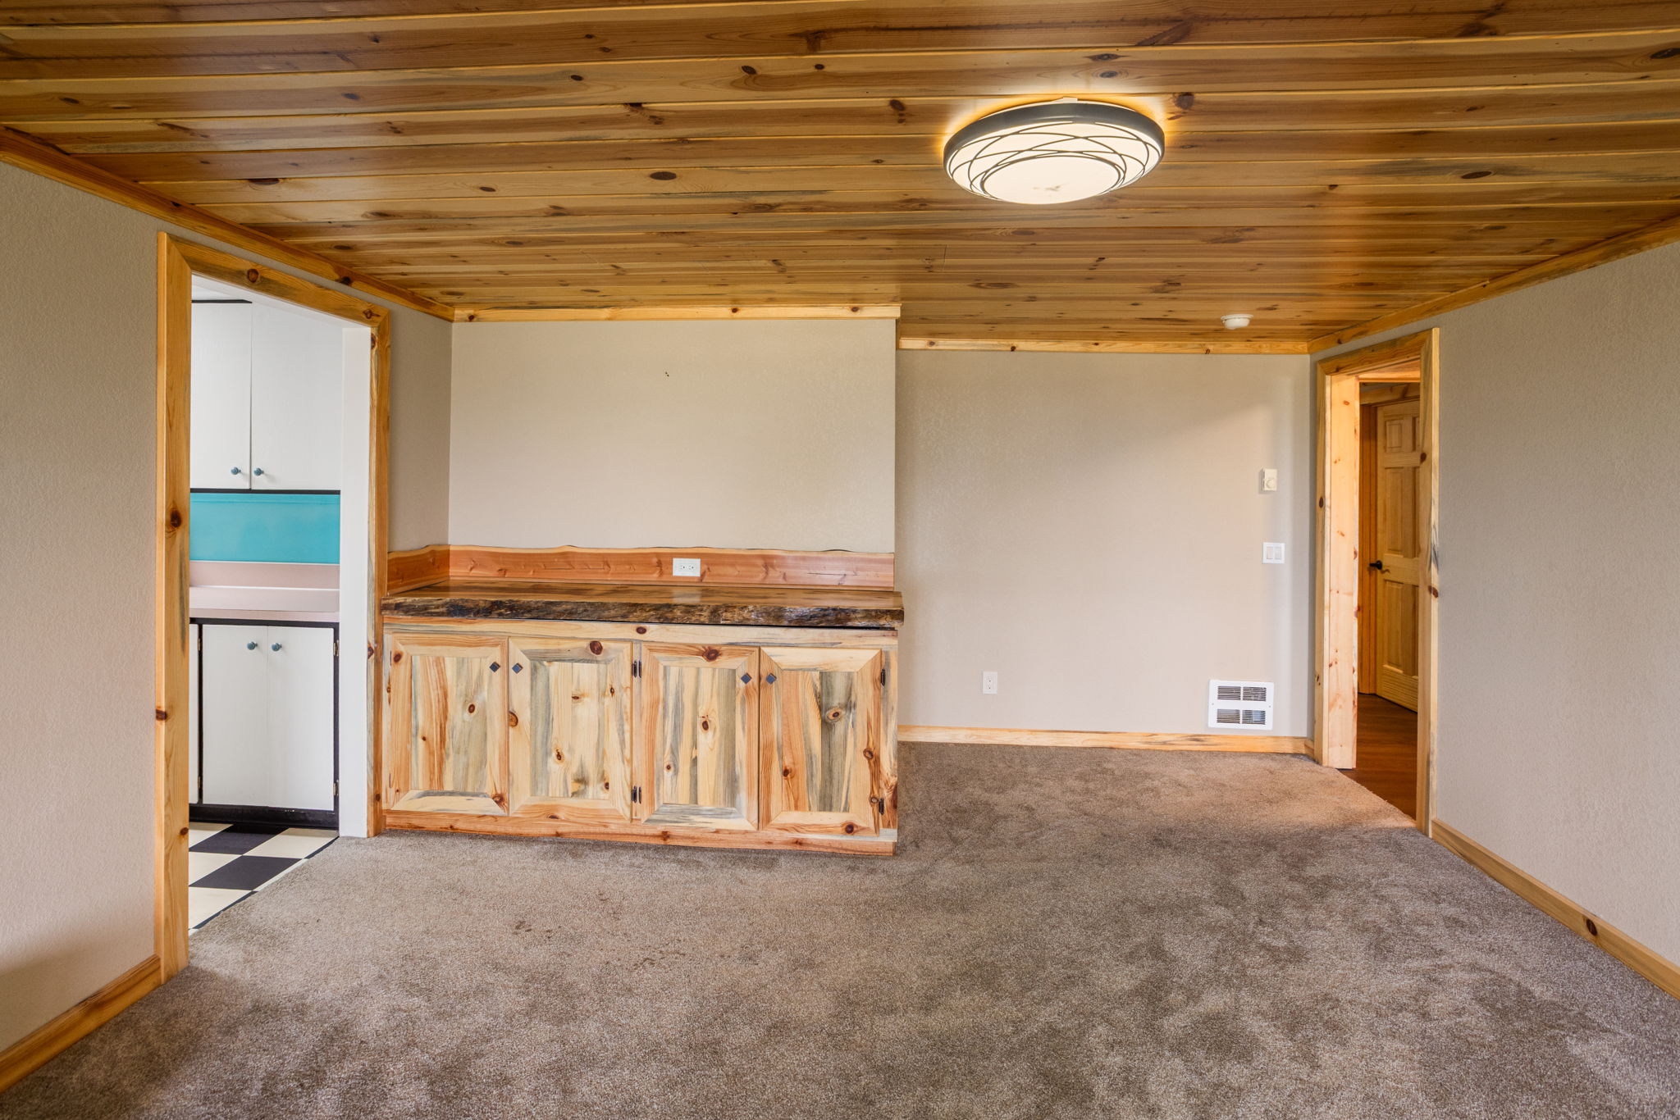
Downstairs living room with recessed lighting, brick fireplace, built-in wooden bar, and a window with views to Flathead Lake
Natural wood-paneled ceiling with flush-mount lighting
Downstairs featuring built-in wooden bar
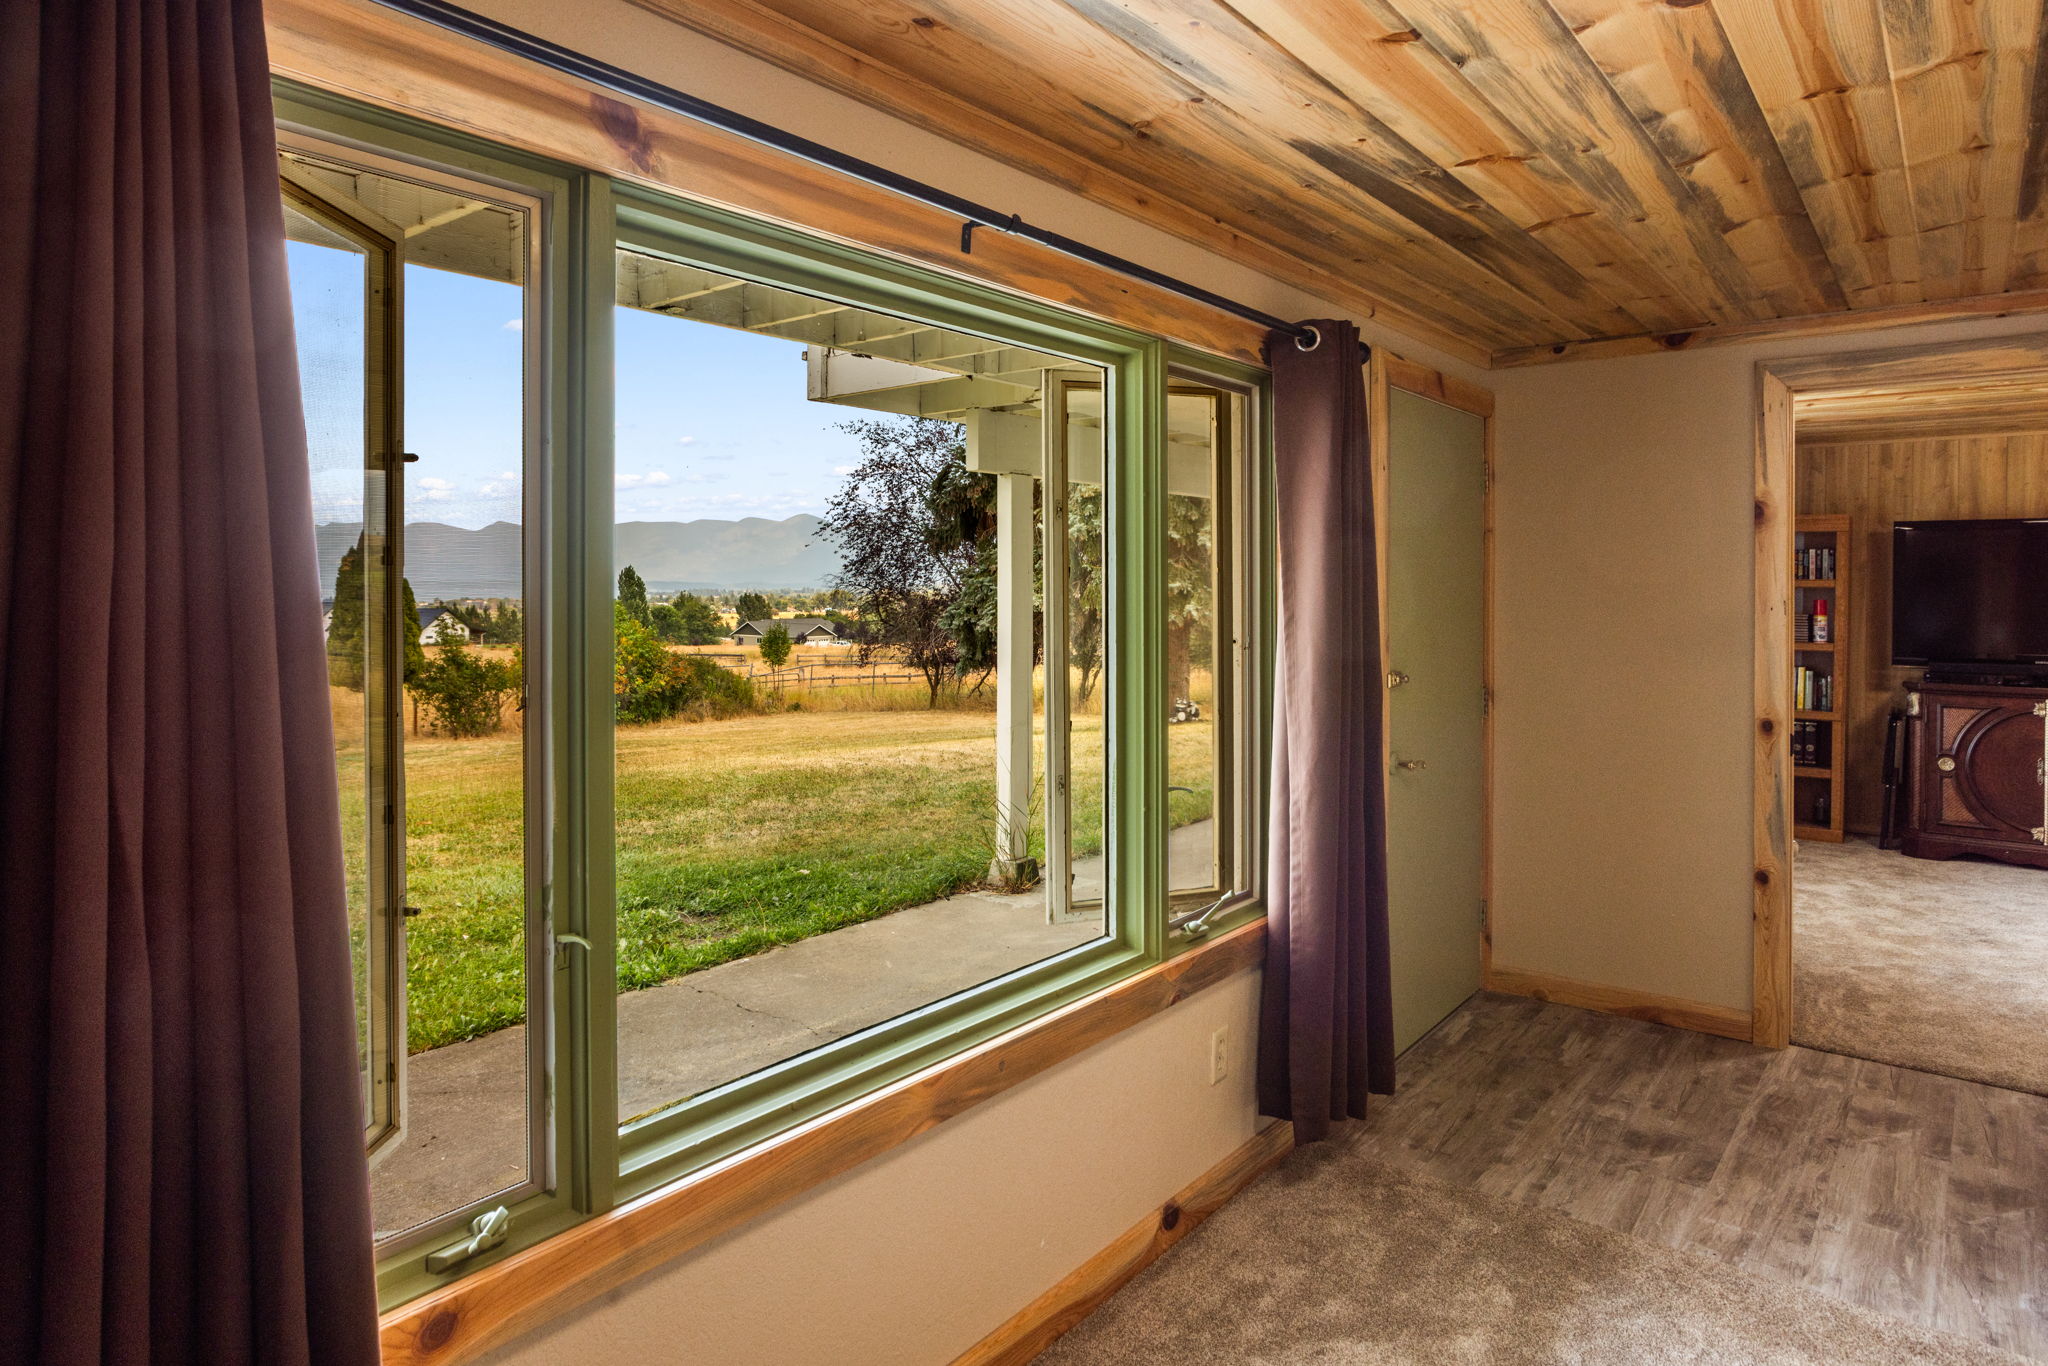
Lots of windows and natural light
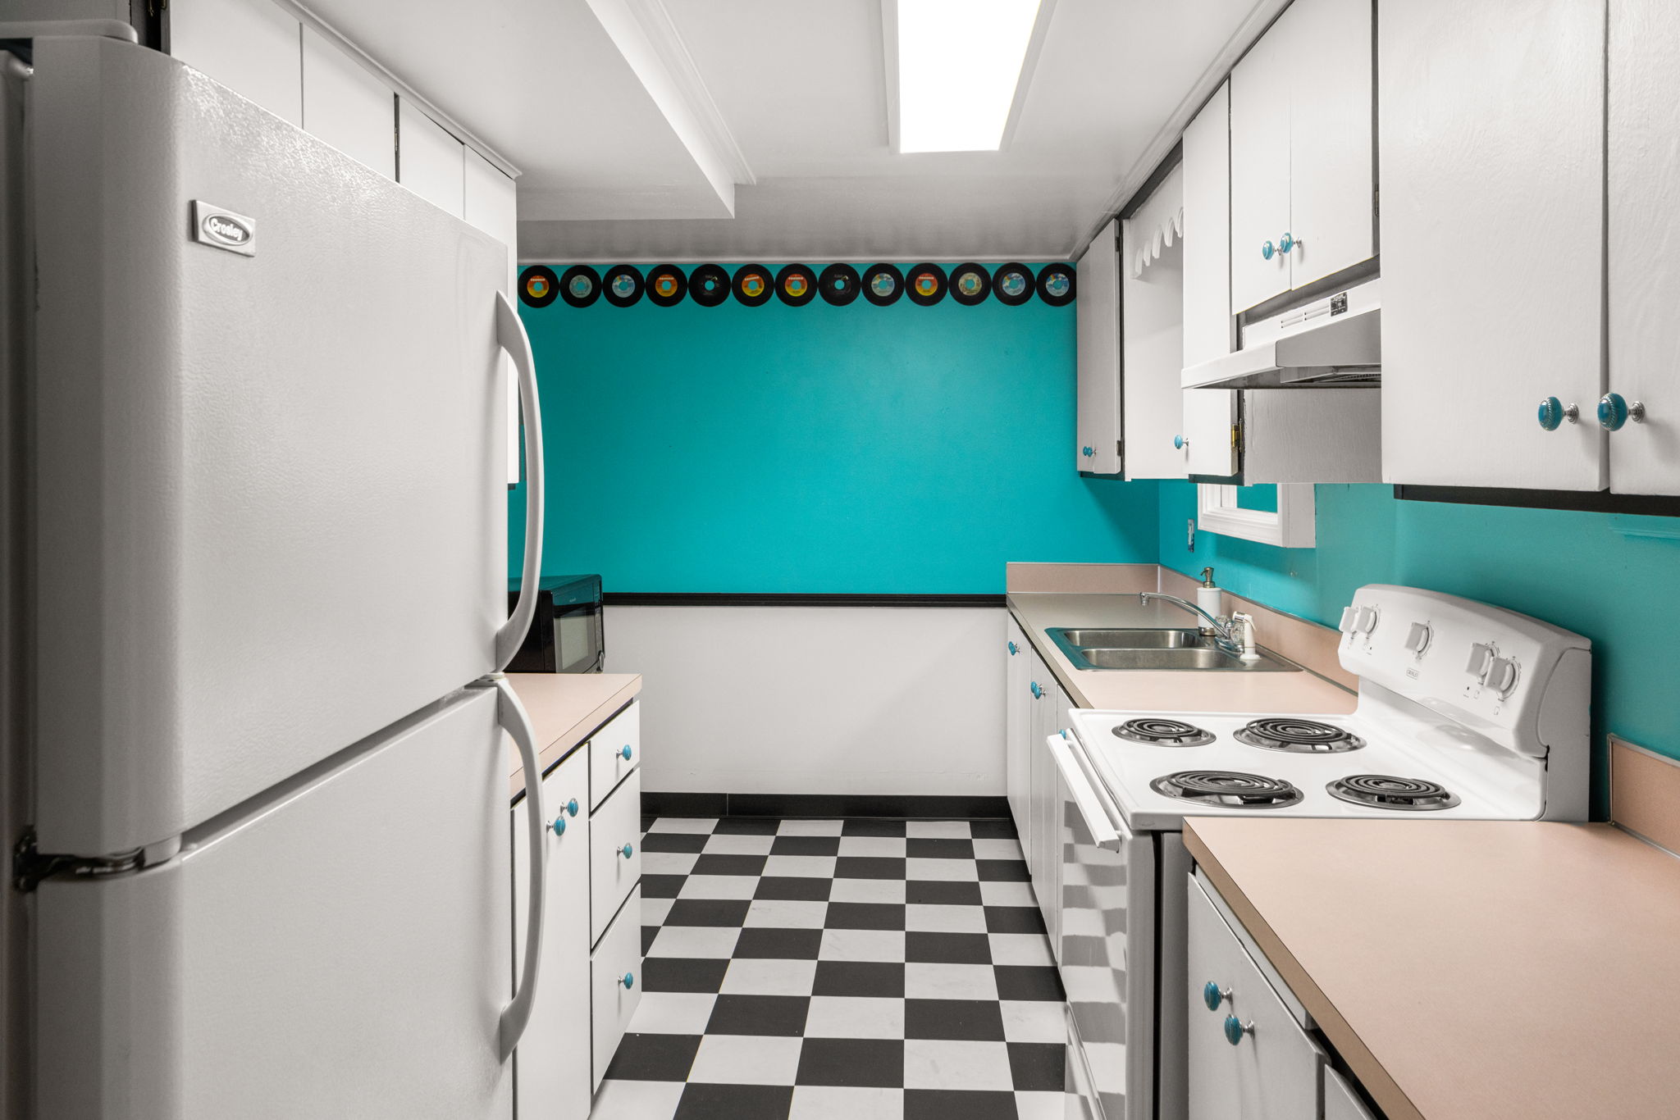
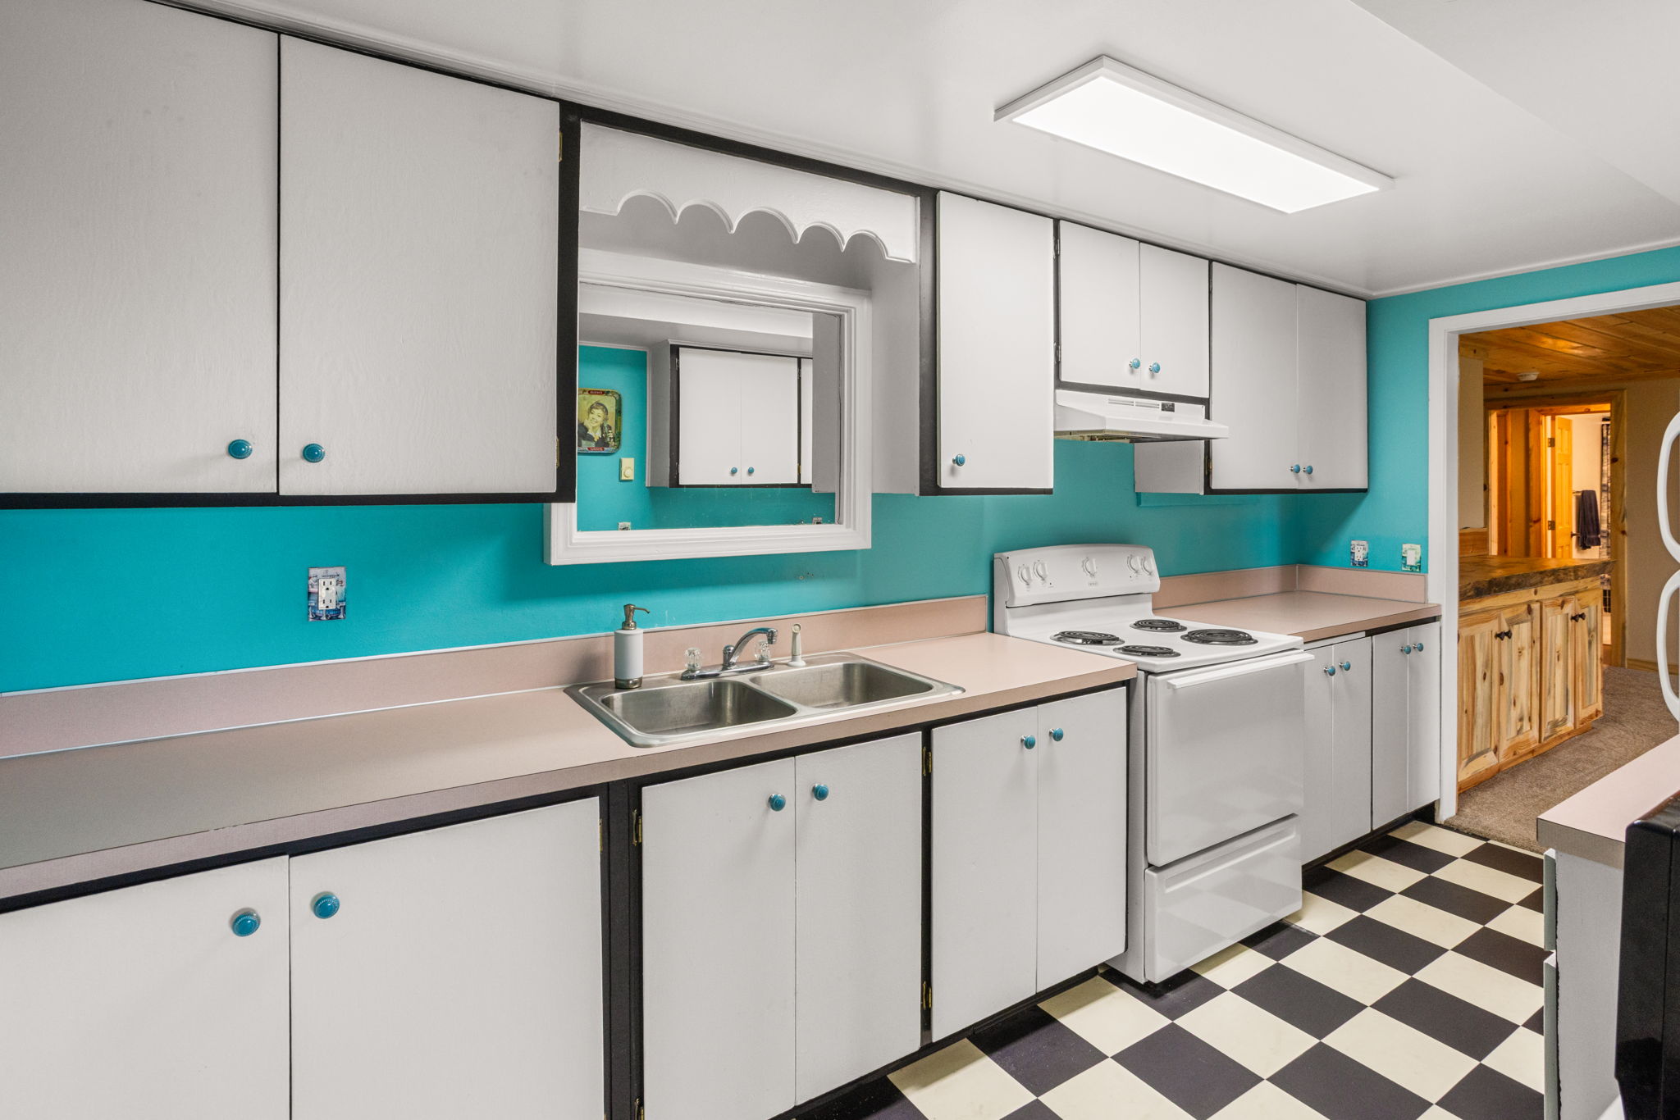
Galley kitchen with white cabinetry, checkerboard flooring, a stainless steel sink, and white appliances
Downstairs kitchen with white cabinetry, dual basin stainless steel sink, checkerboard flooring, and a white electric range
Large window great views to Flathead Lake
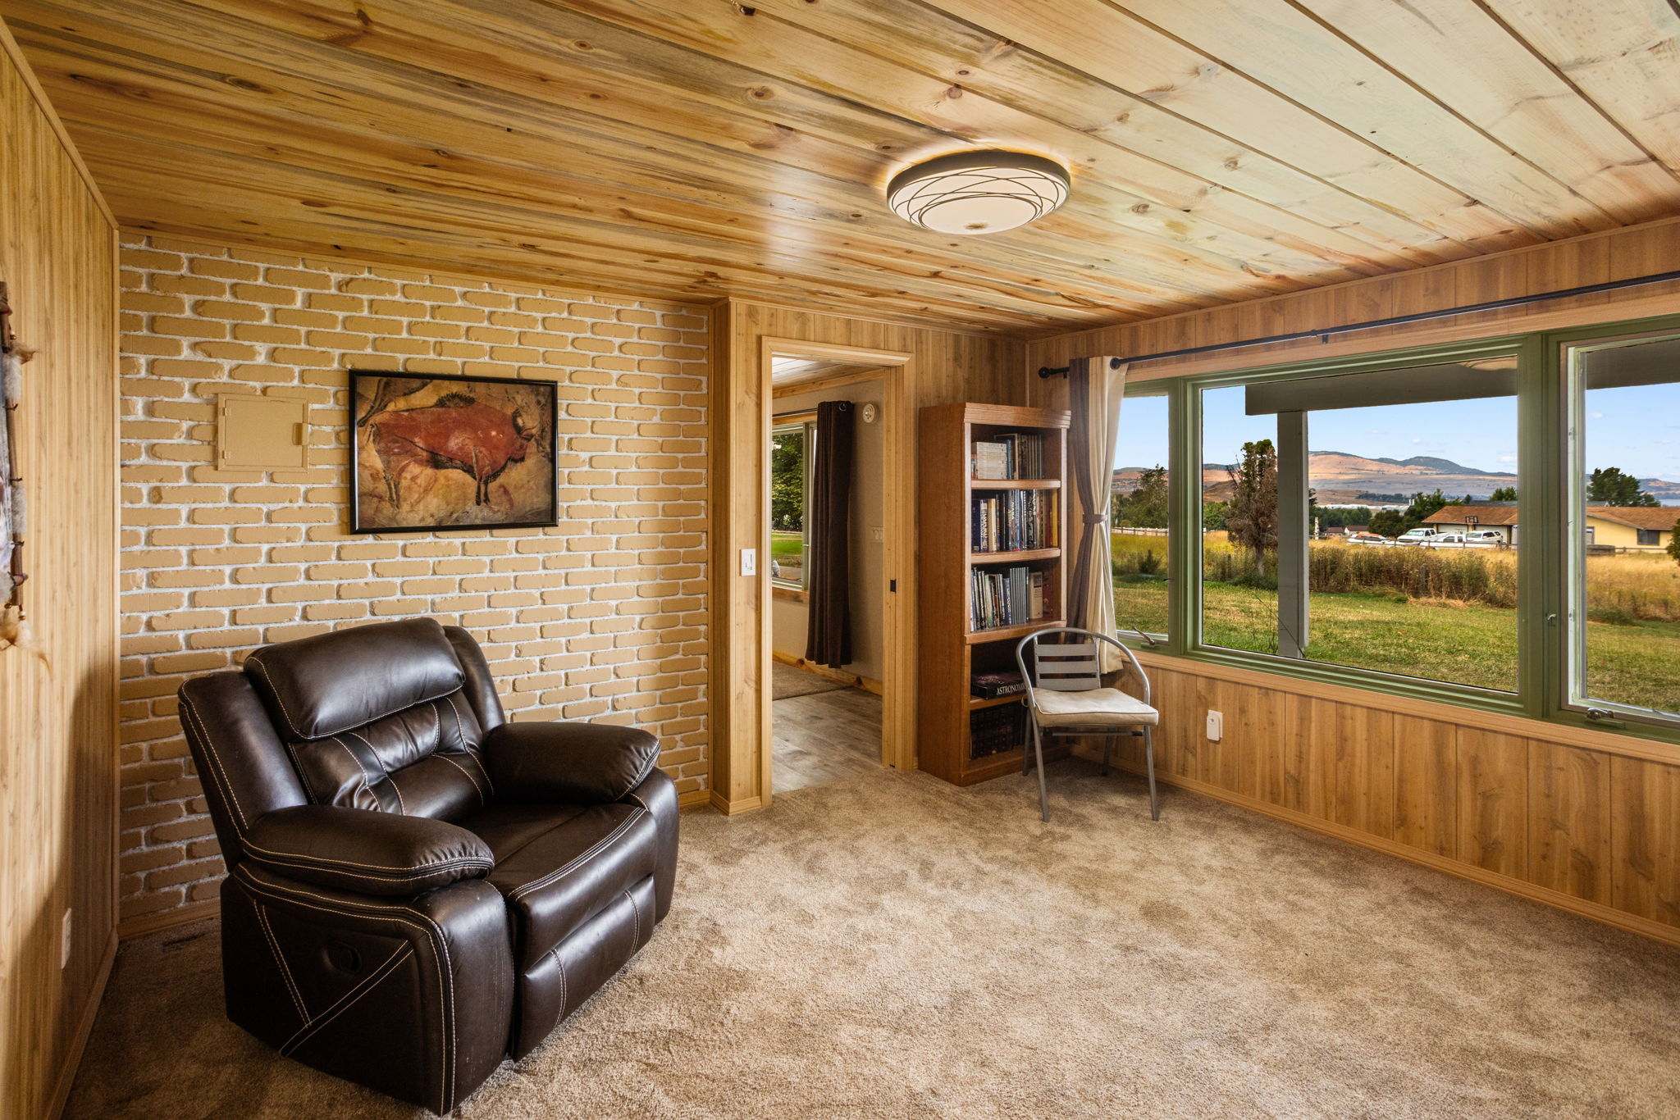
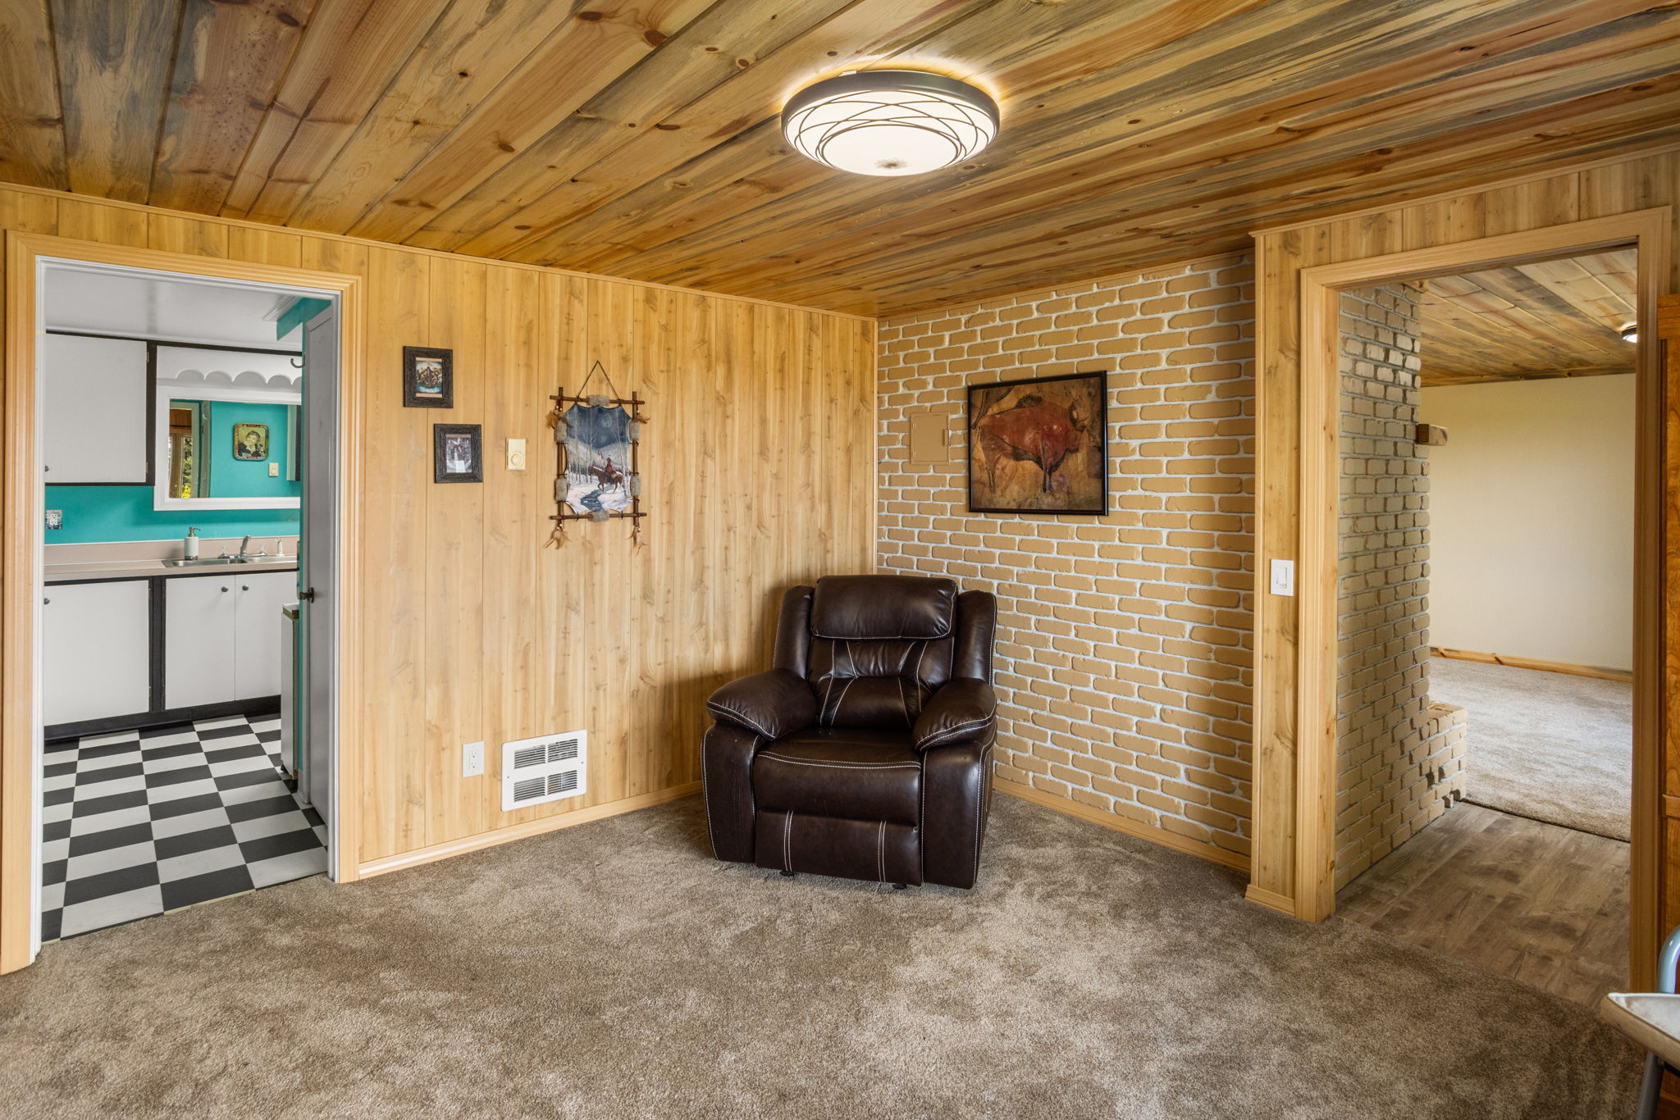
Recessed lighting, carpeted flooring, and a decorative brick wall accent open to downstairs kitchen
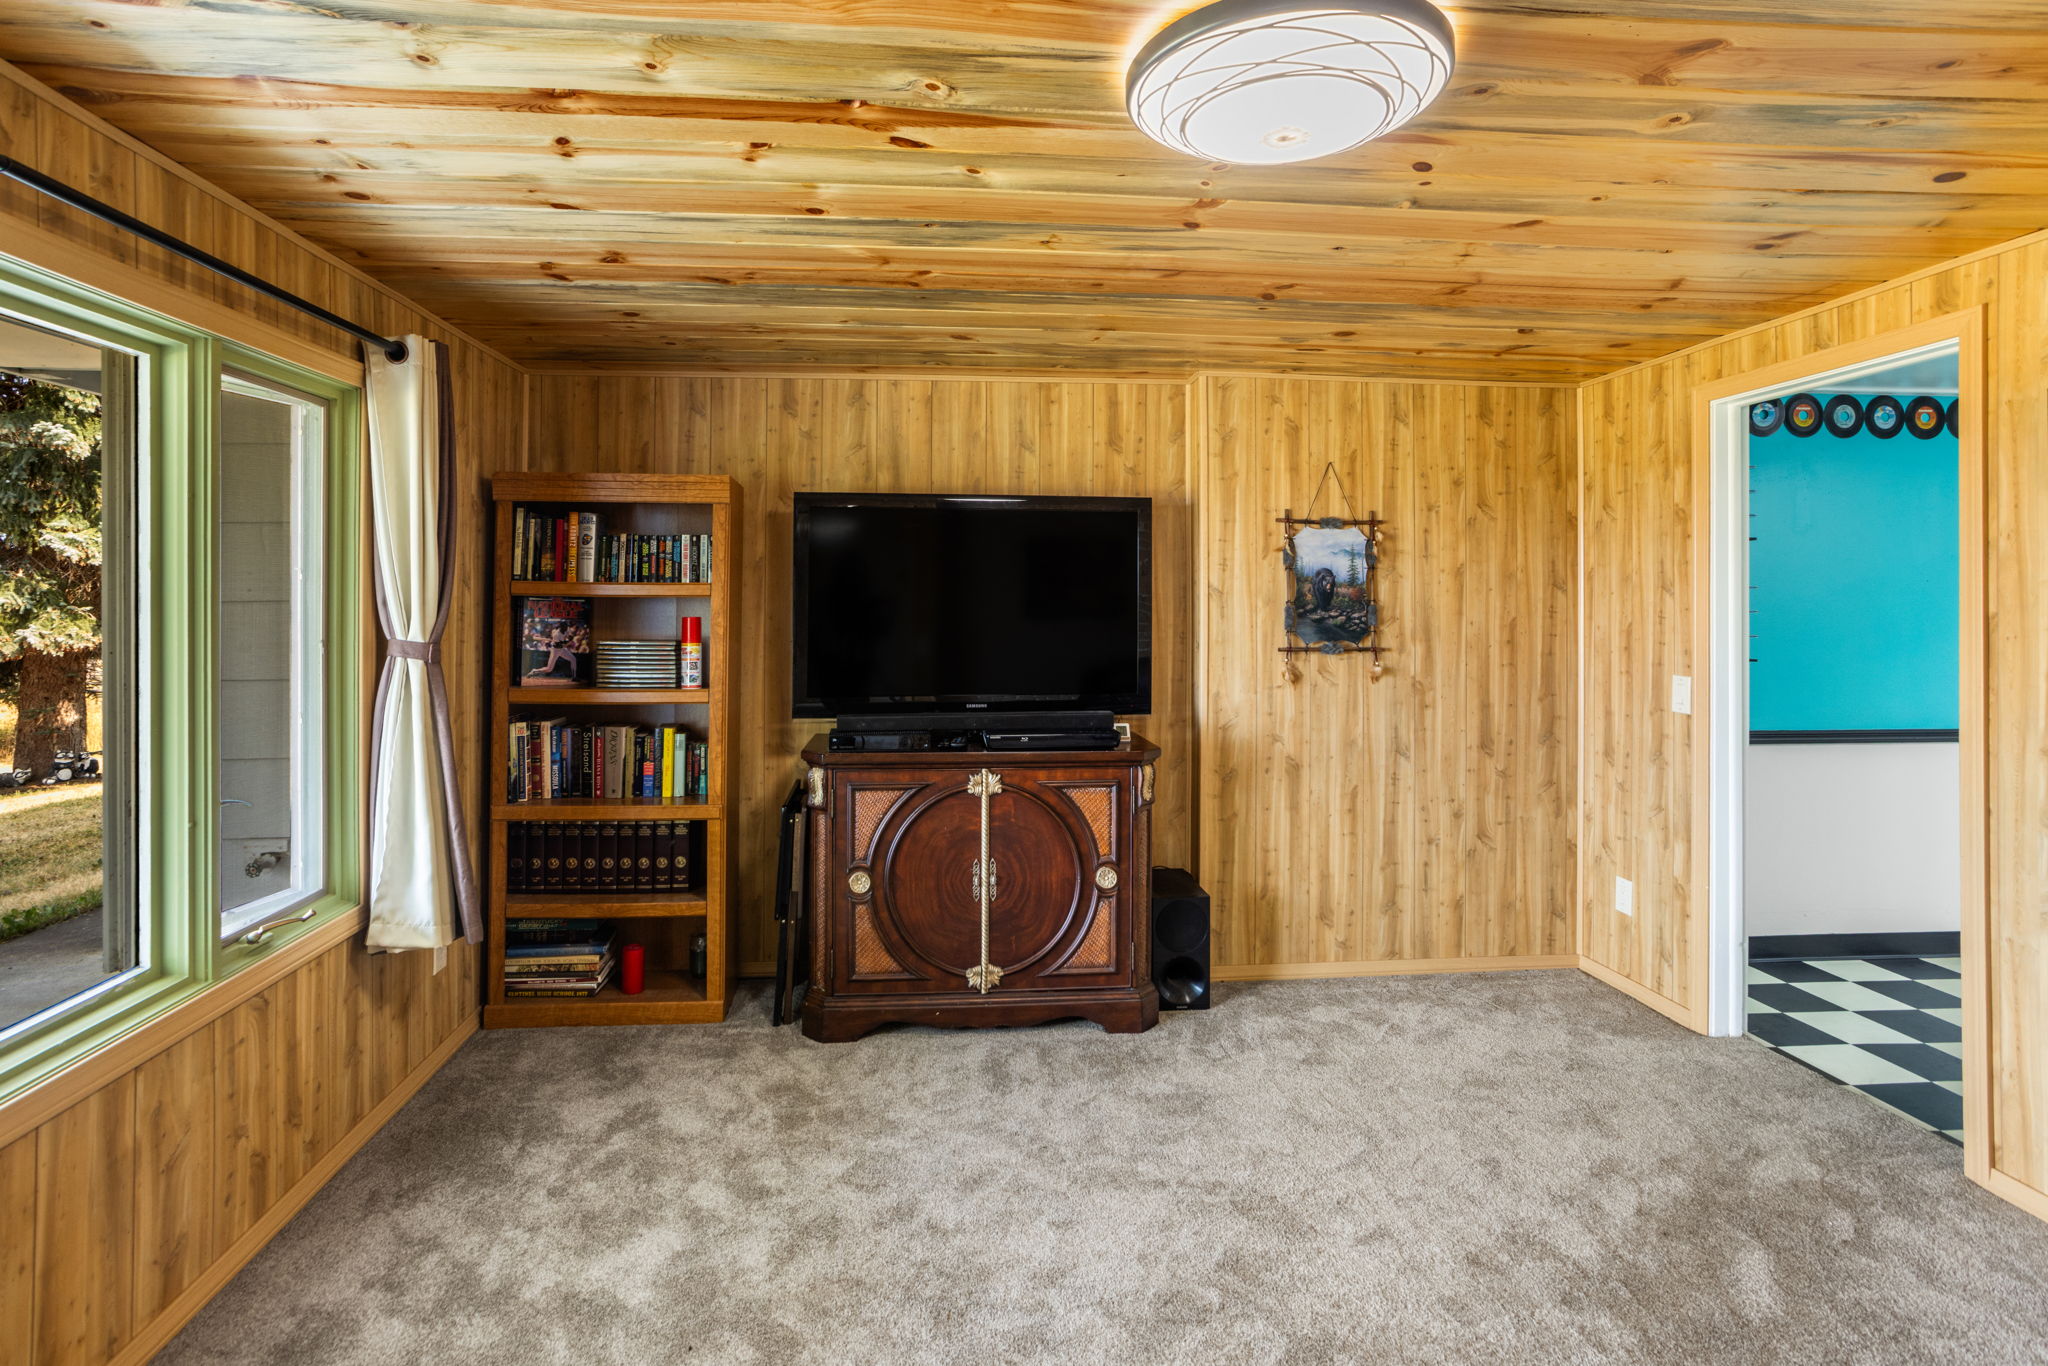
Sitting room off of downstairs kitchen to entry door living room
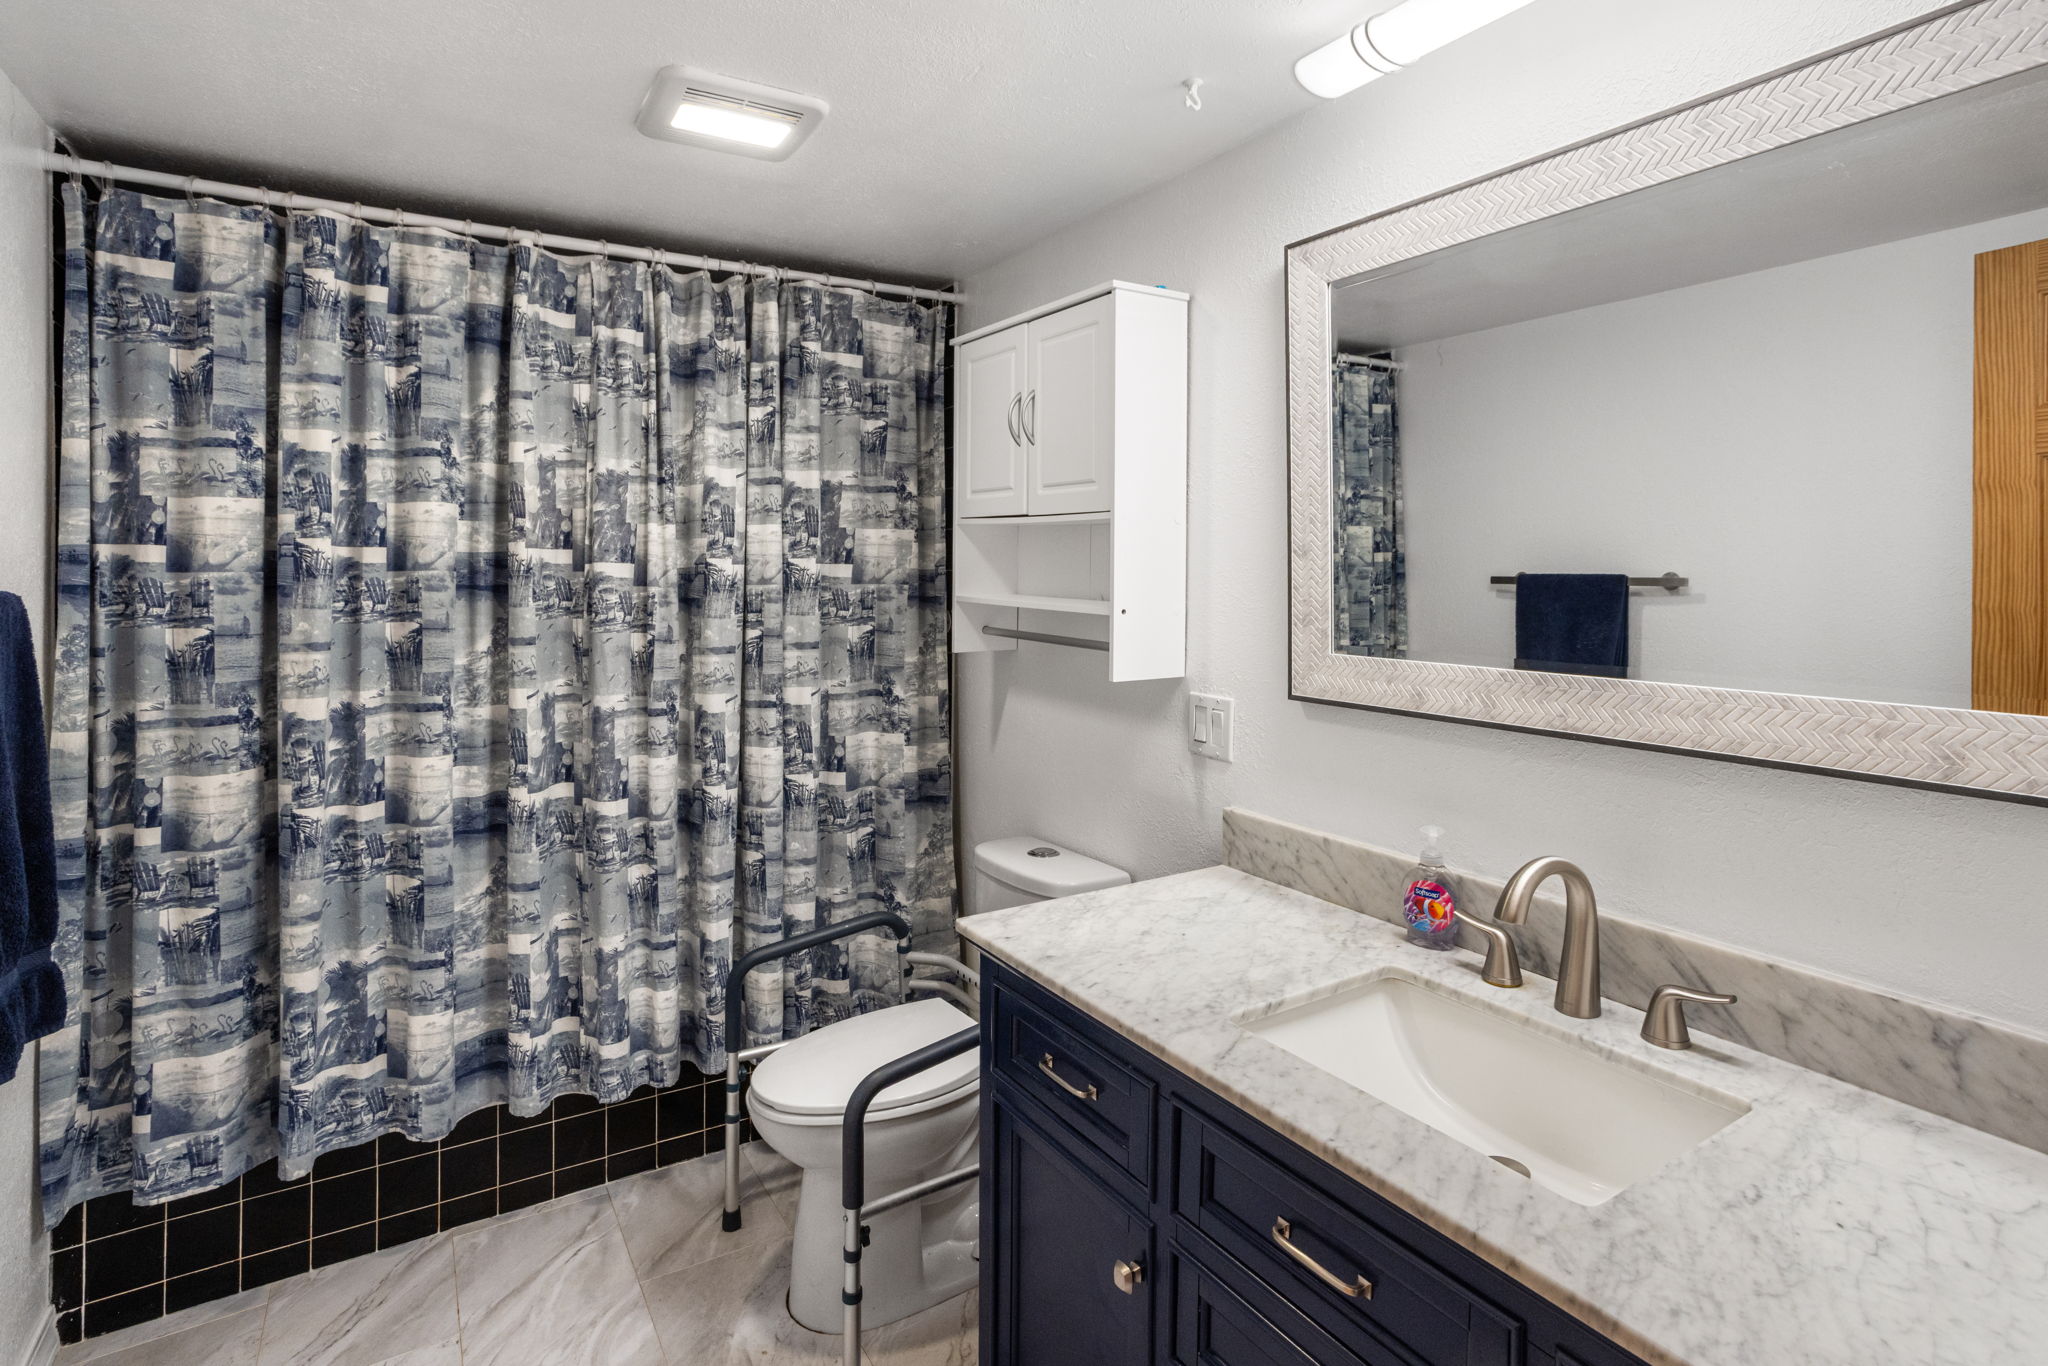
Downstairs bathroom vanity with integrated sink, stone countertop, brushed nickel faucet, large framed mirror, and white wall cabinet
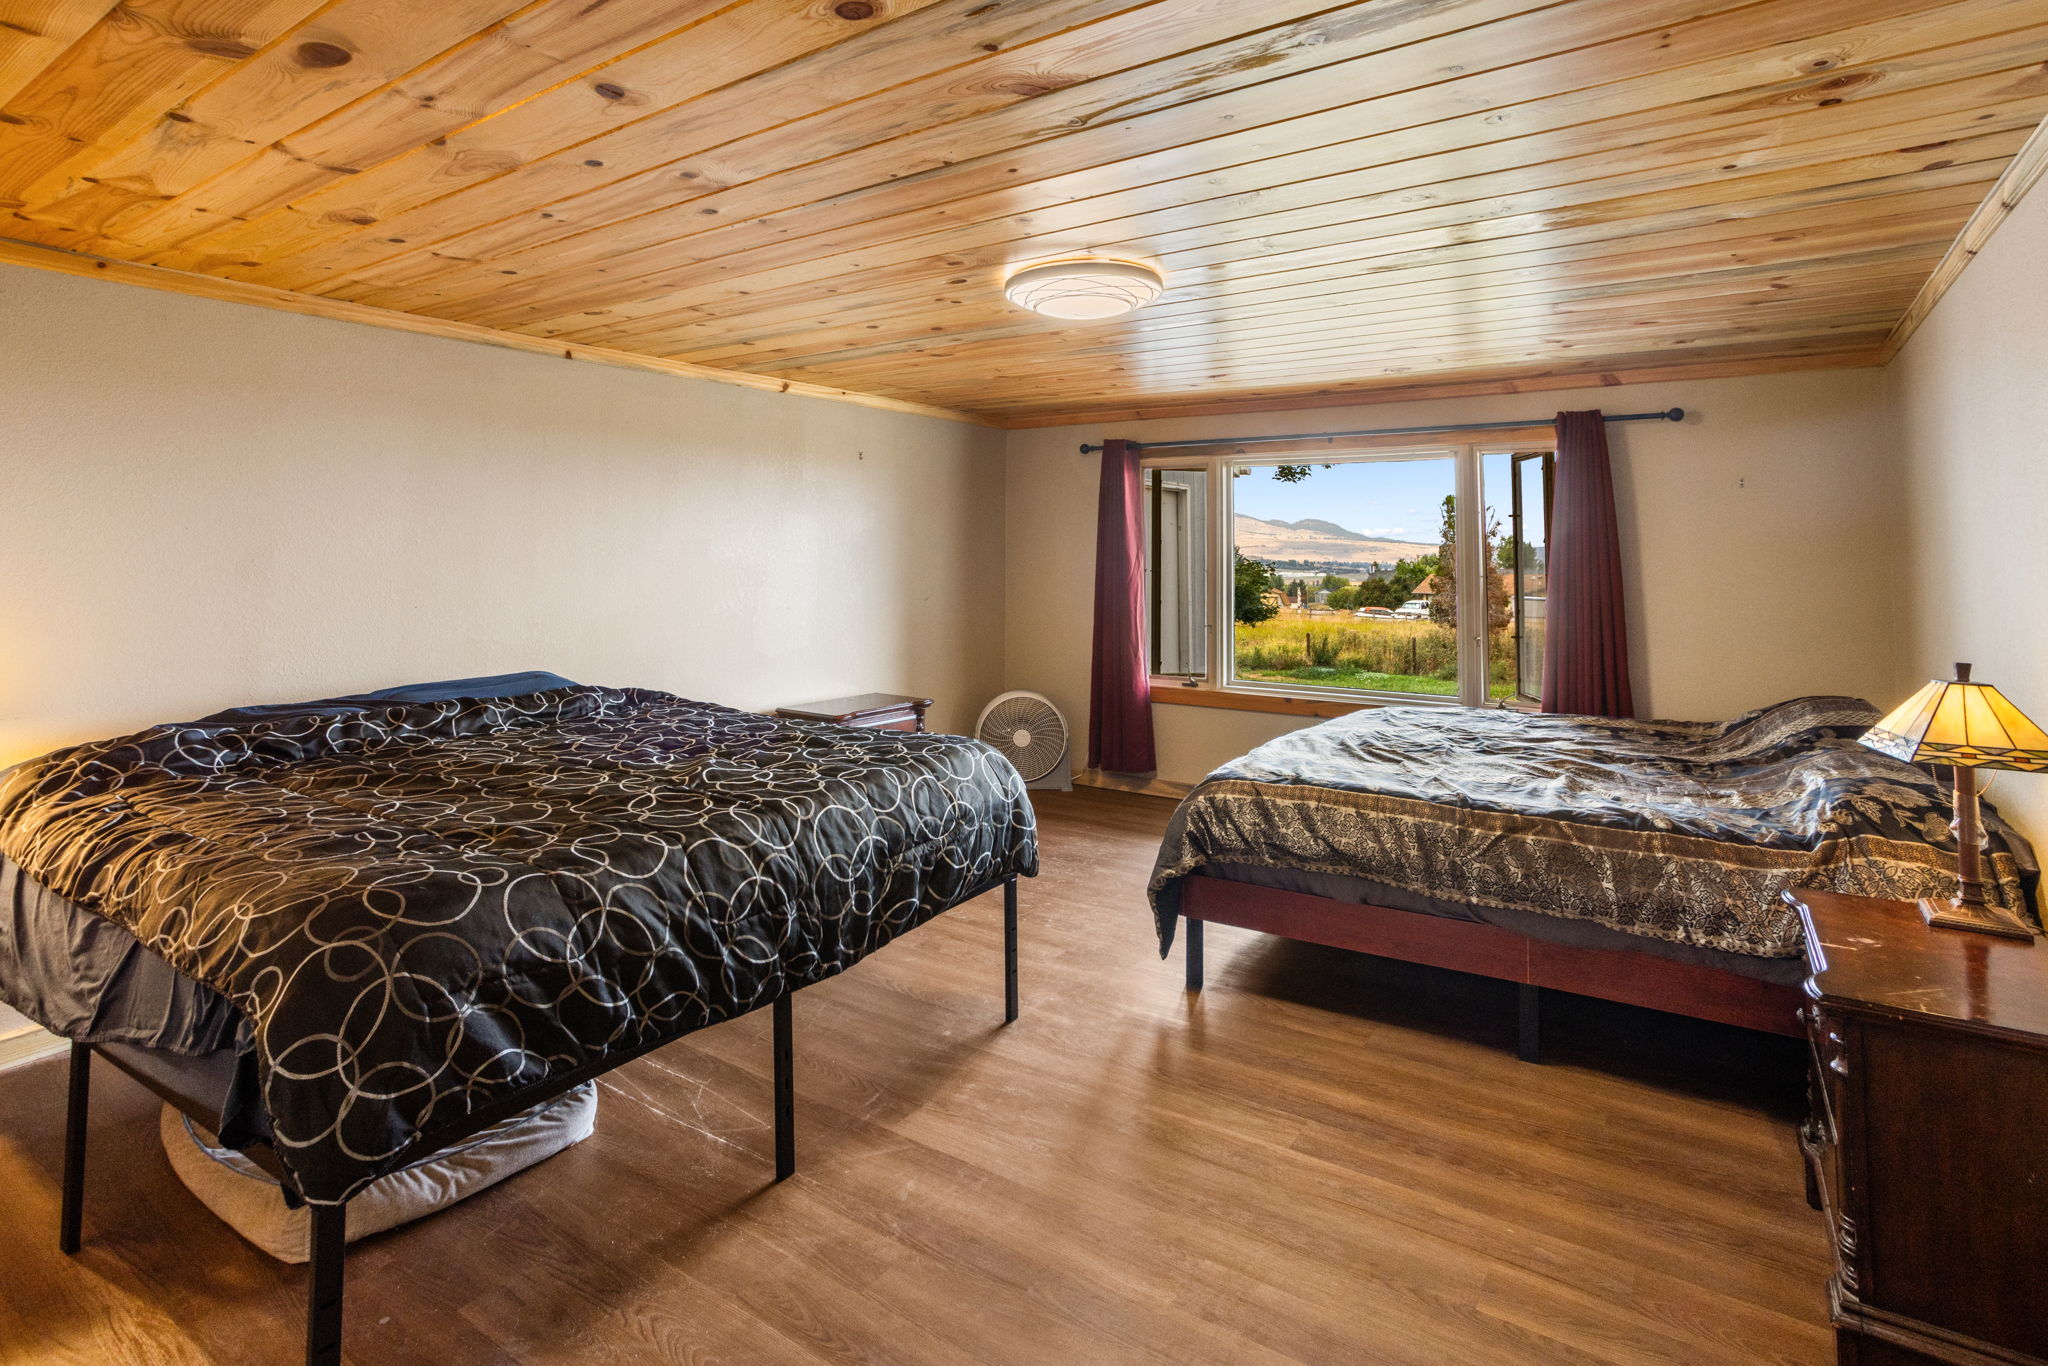
Wood-plank ceiling, wood-finish flooring, and a large window with natural scenery
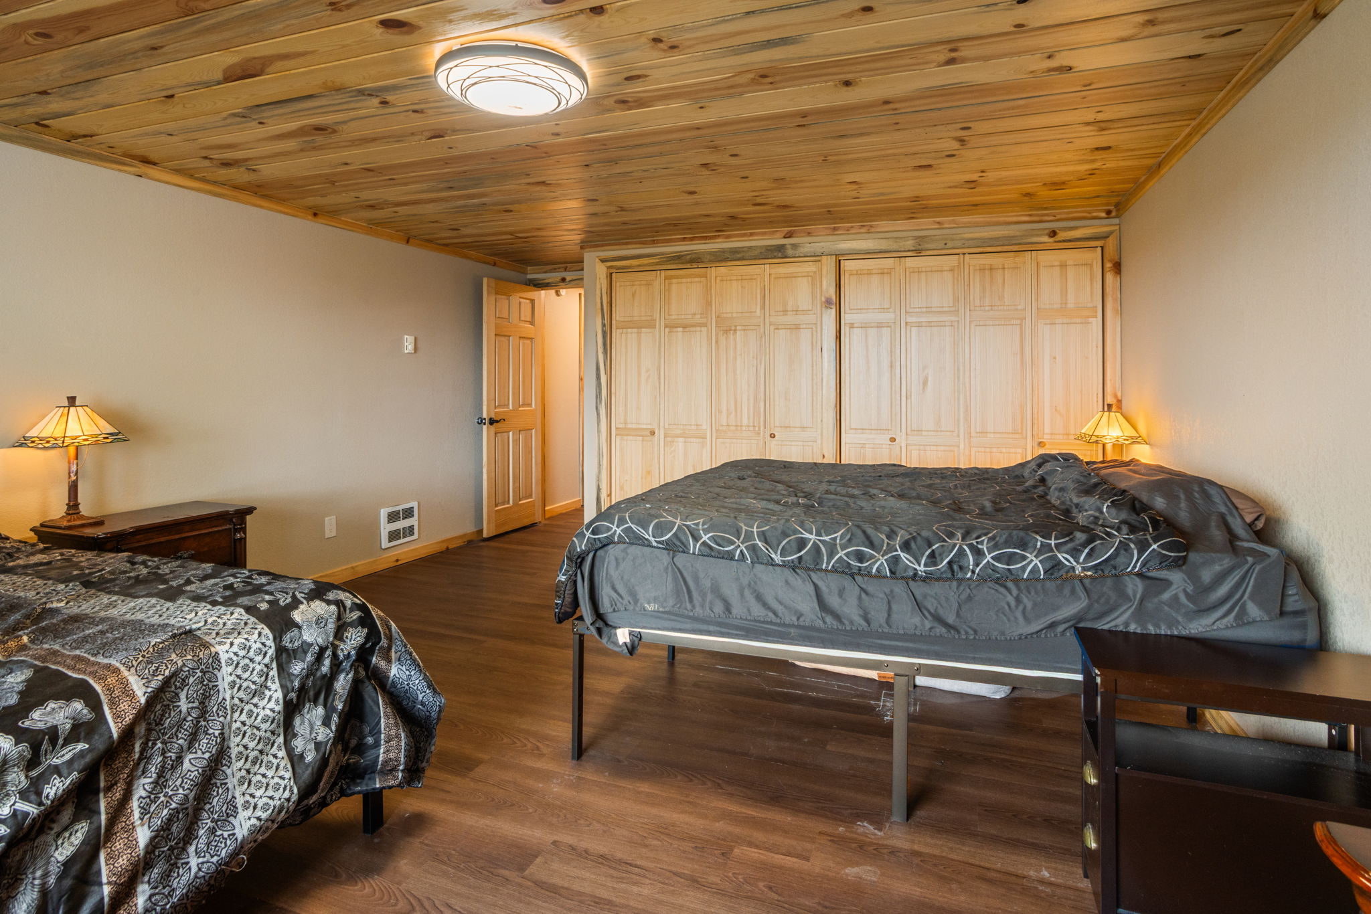
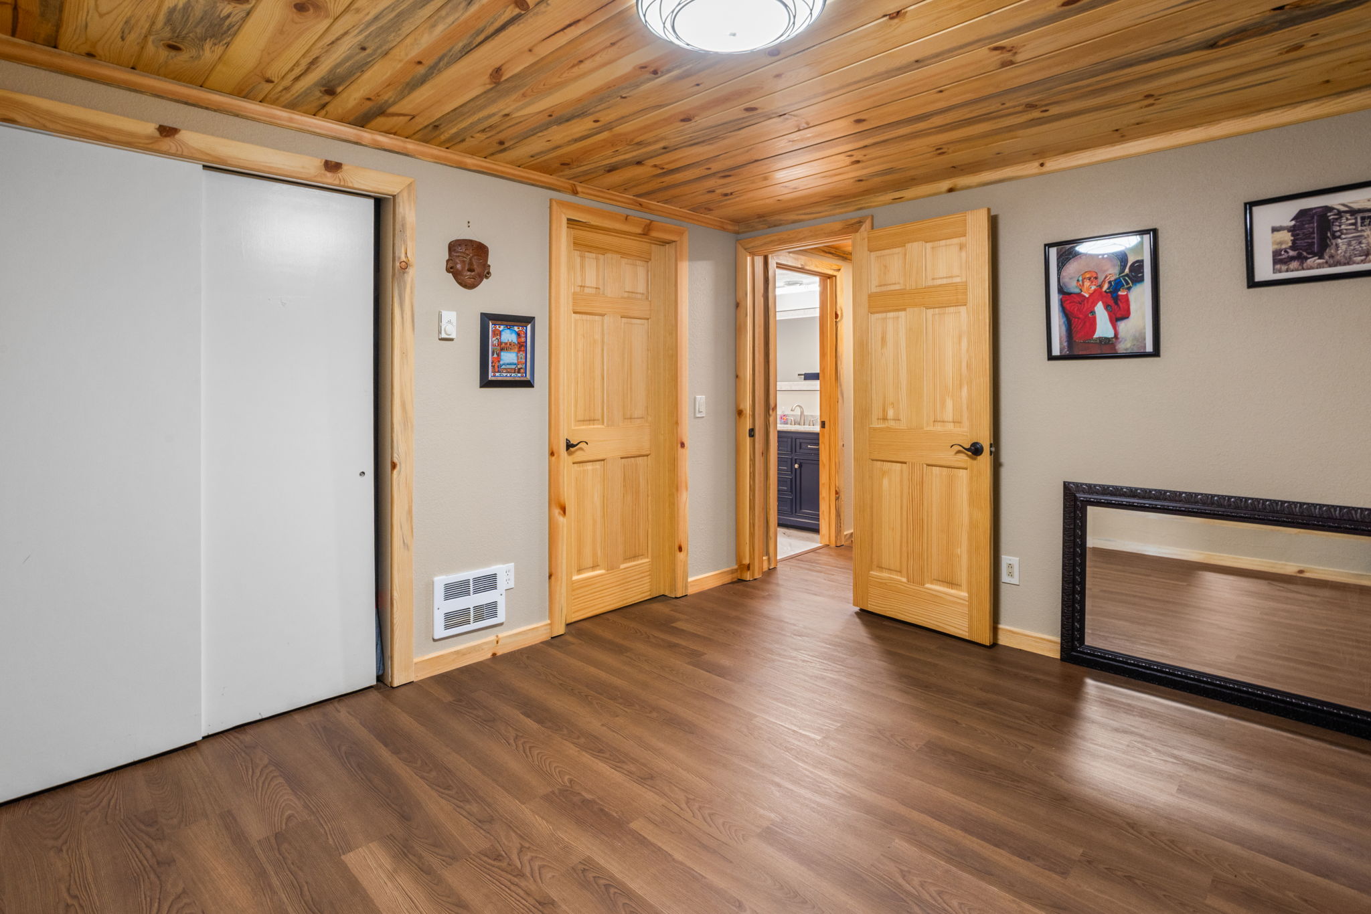
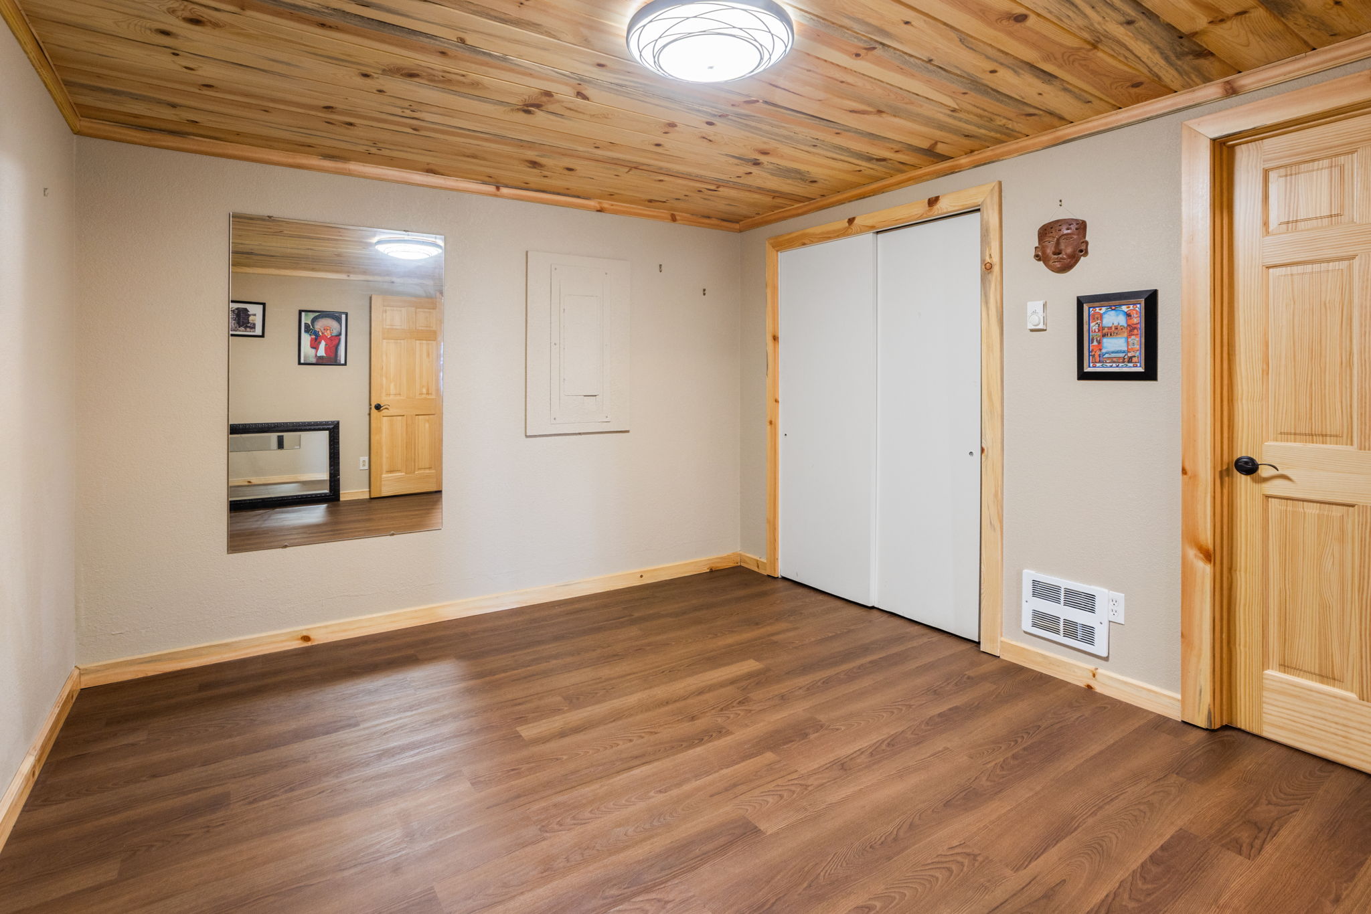
Downstairs huge bedroom with two king beds, closet across wall. Wood-finish flooring with a natural wood ceiling, featuring light-toned walls and built-in wood closet doors
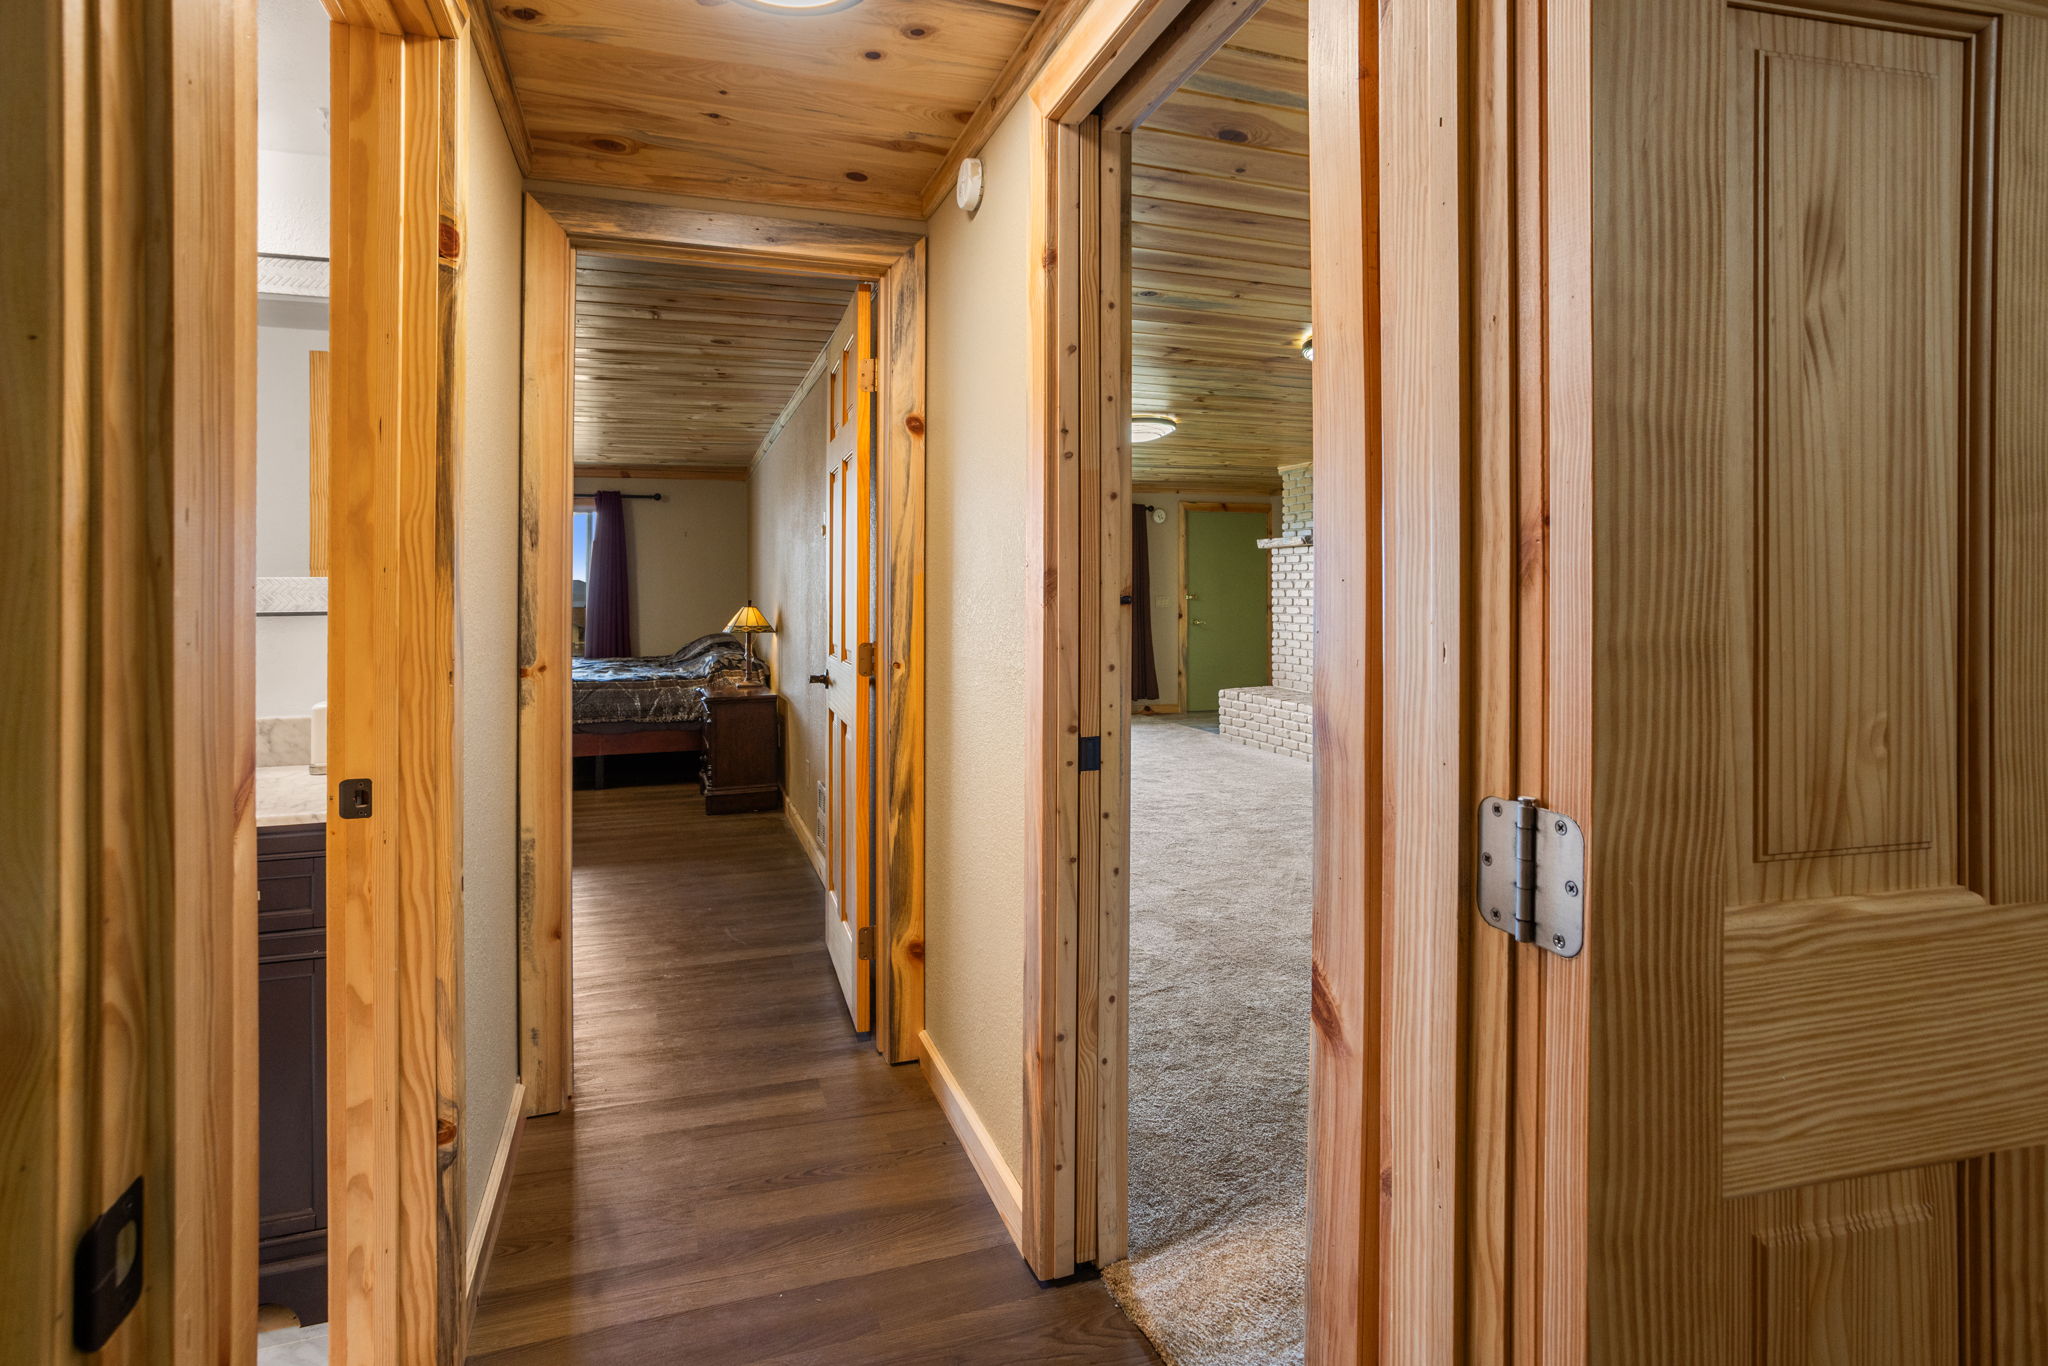
Wood-finish flooring throughout the hallway, wood panel ceilings, and wood doors
Wood-finish flooring with a natural wood plank ceiling
Downstairs with mechanical, laundry room adjacent
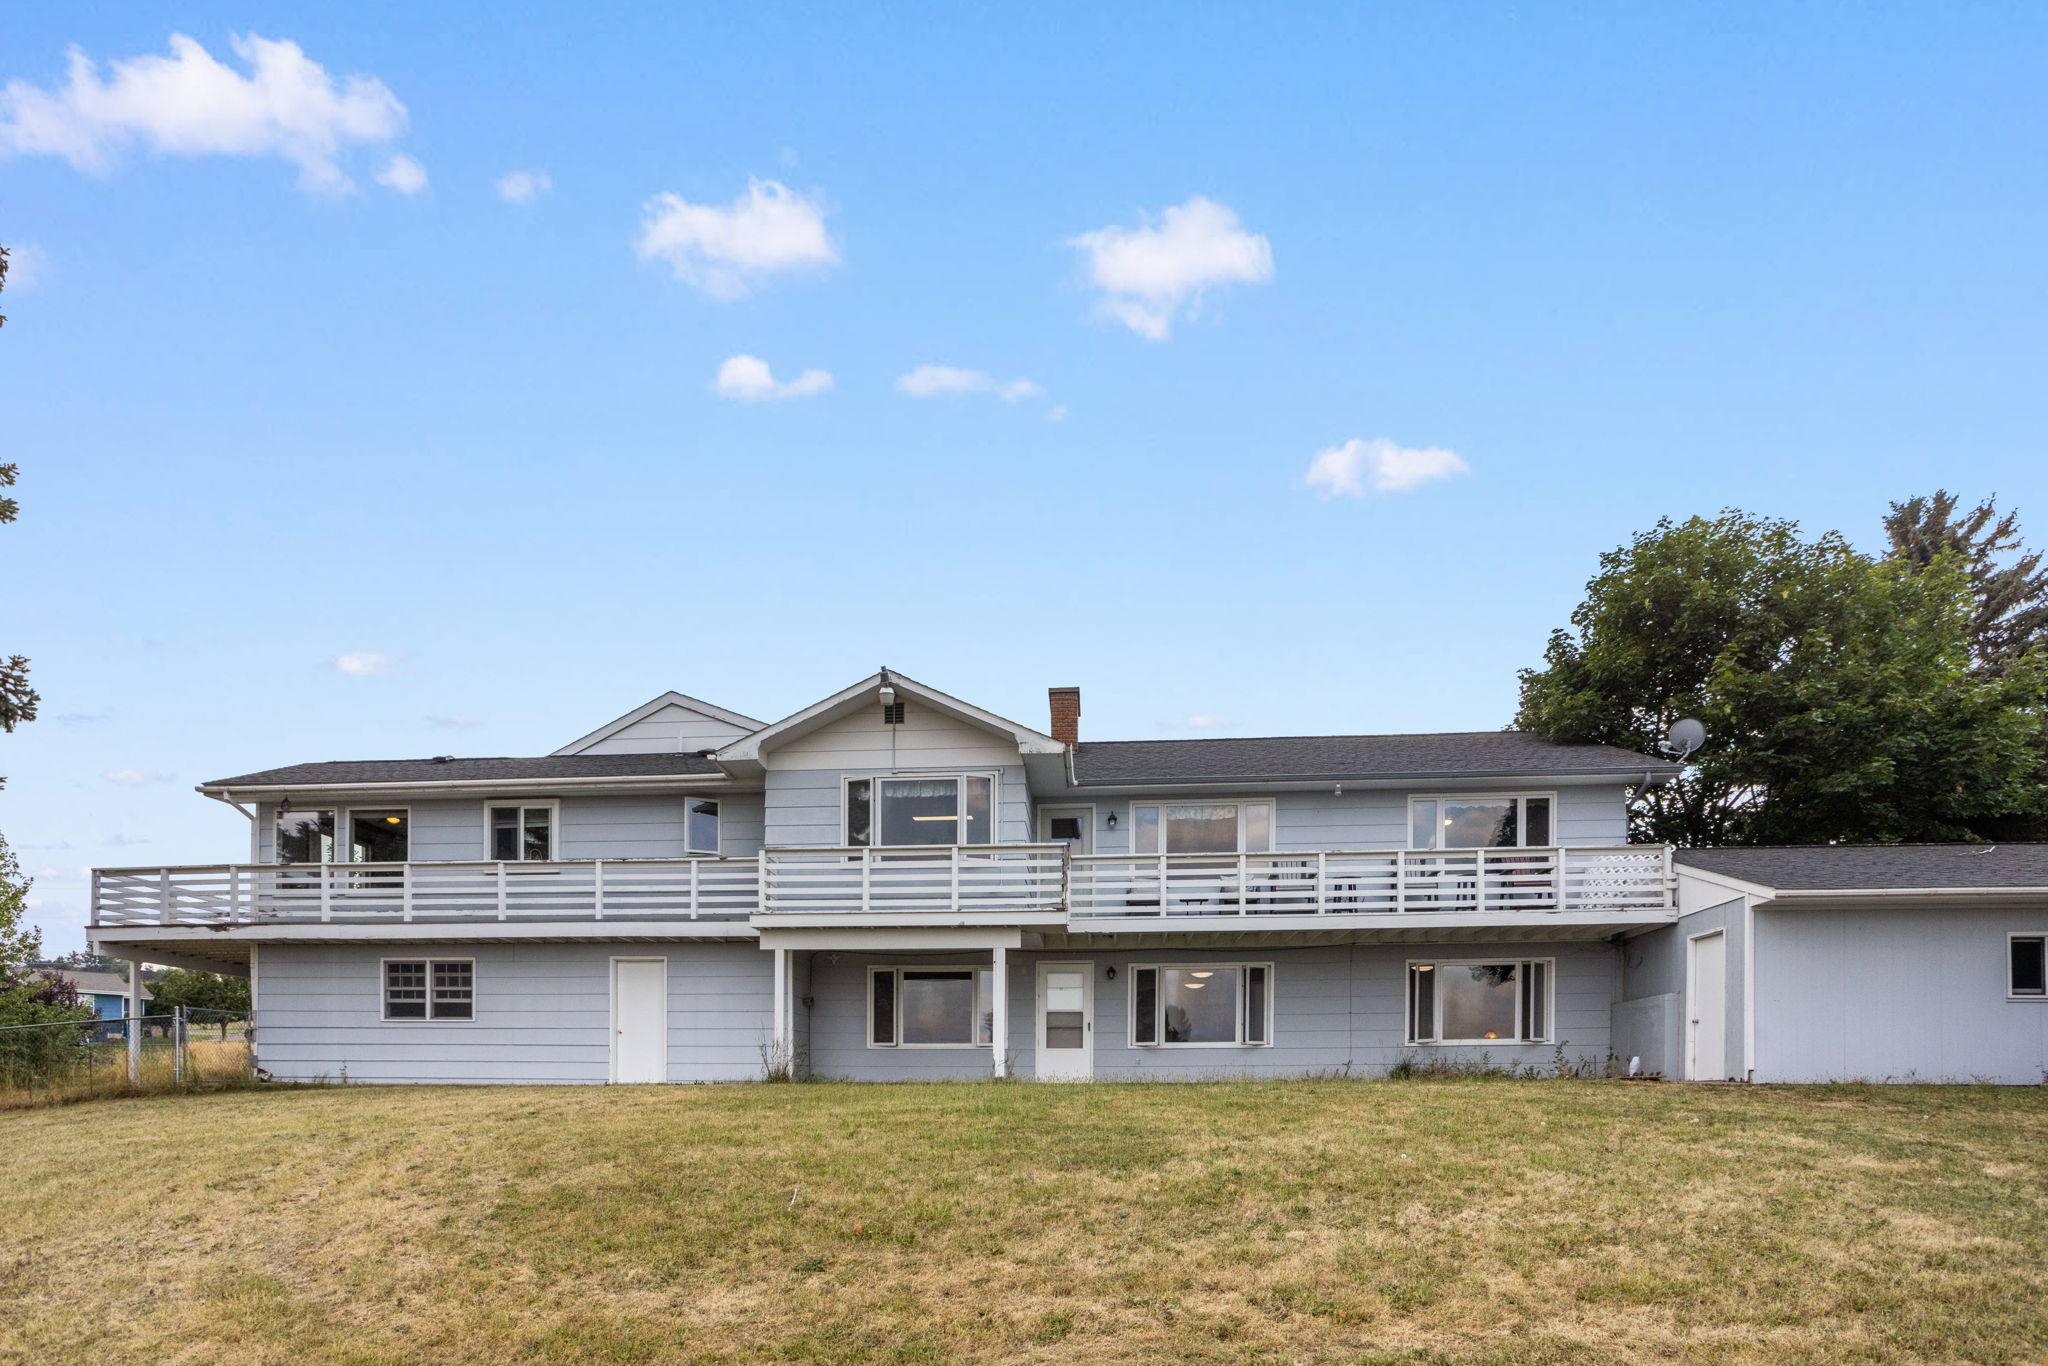
Two-story residence with a gray exterior, multiple balconies, a lower-level entry door, and an attached single-story structure
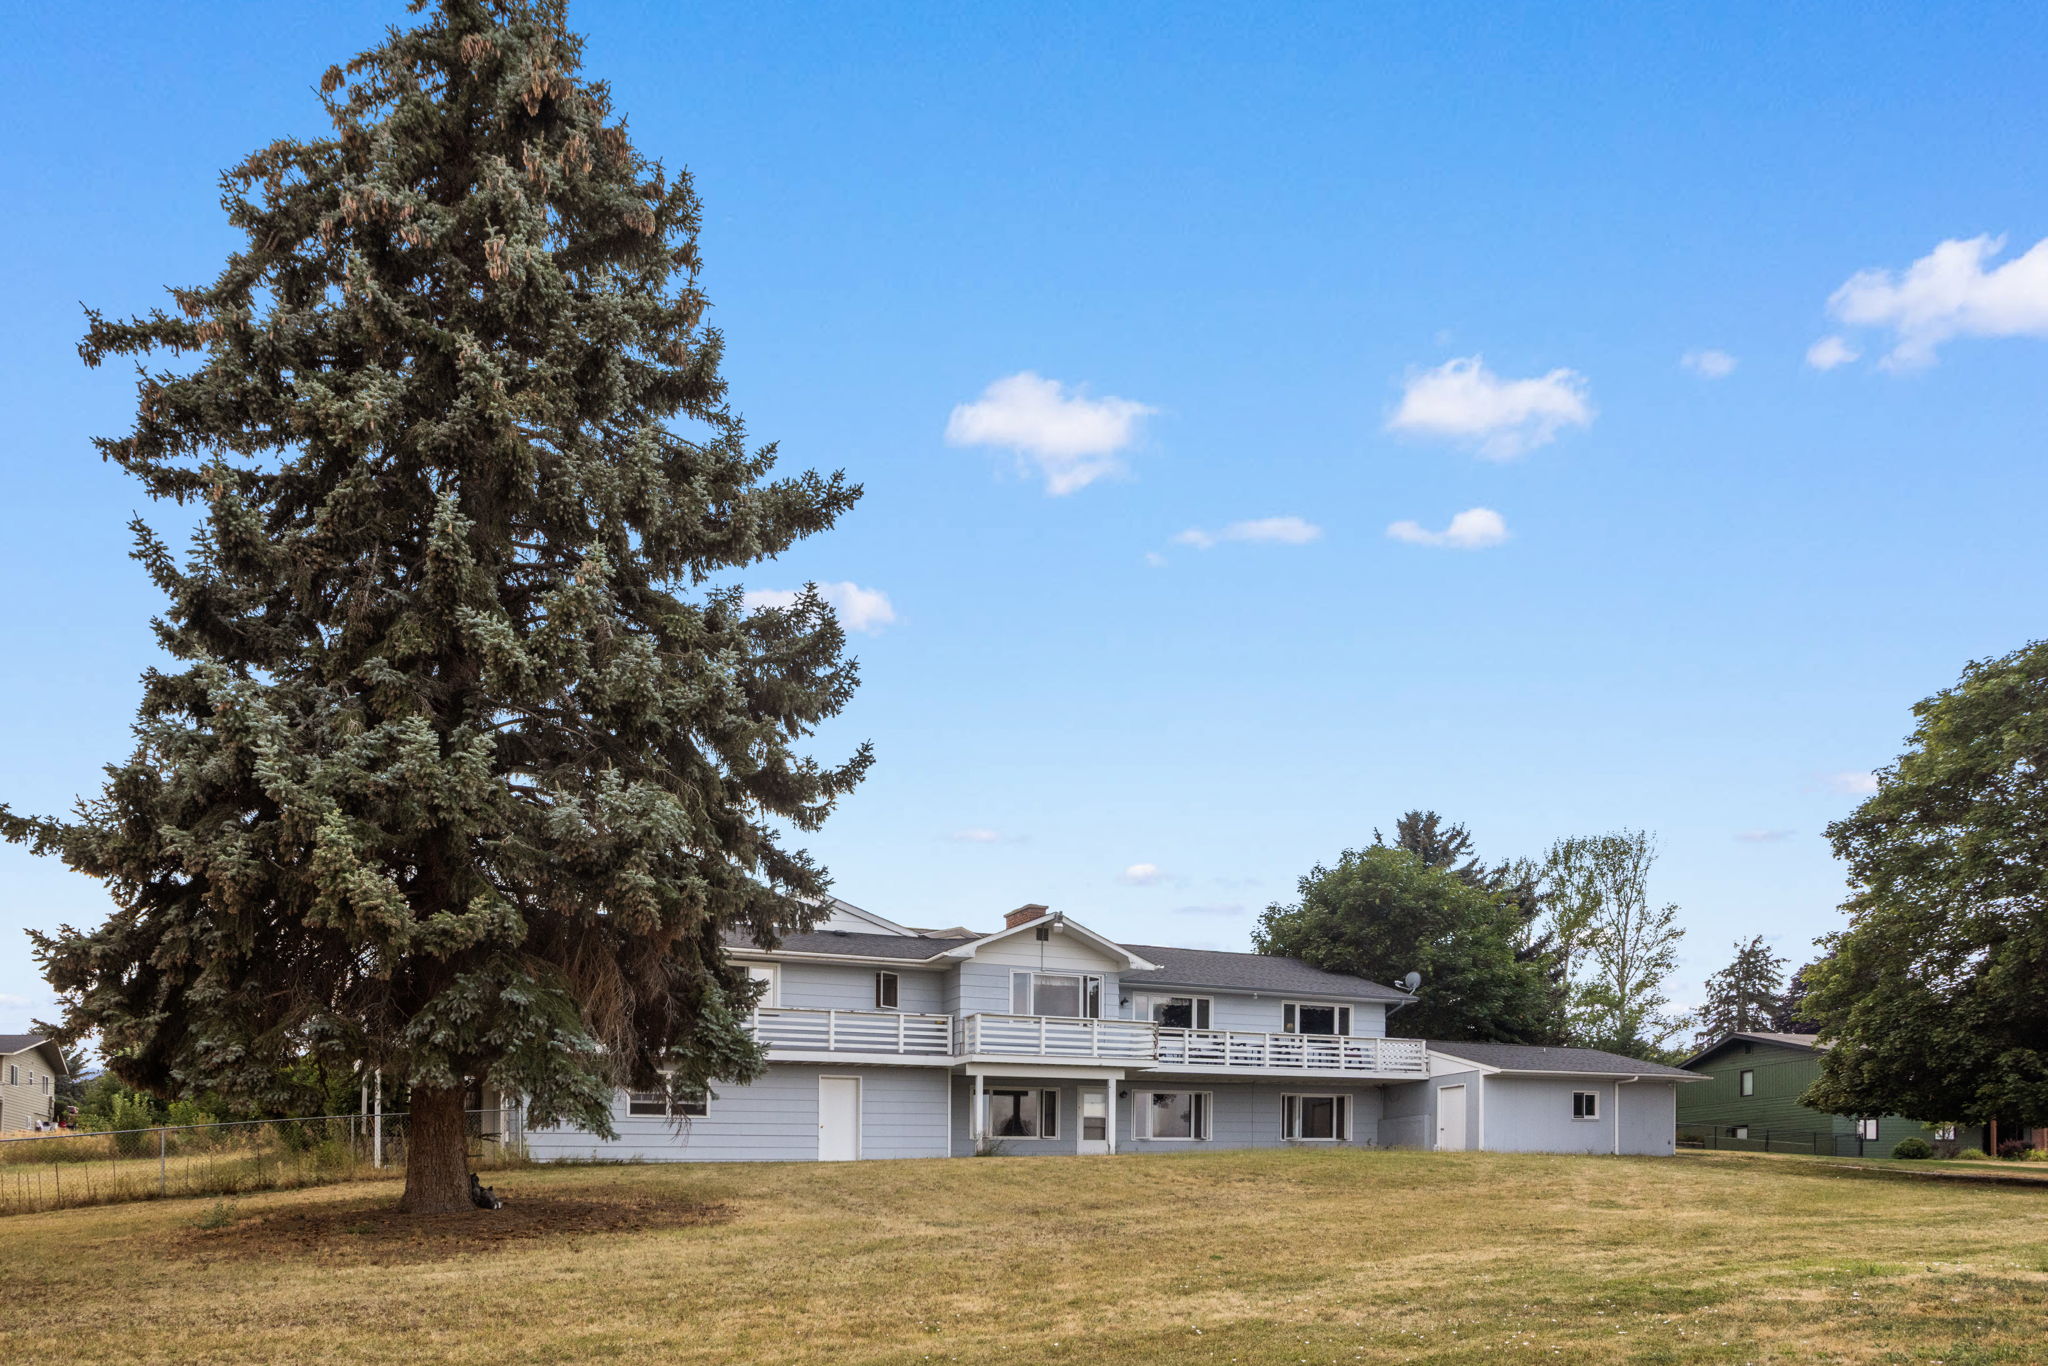
Two-story exterior with light blue siding, multiple balconies, and a large mature evergreen tree
First garage on main level
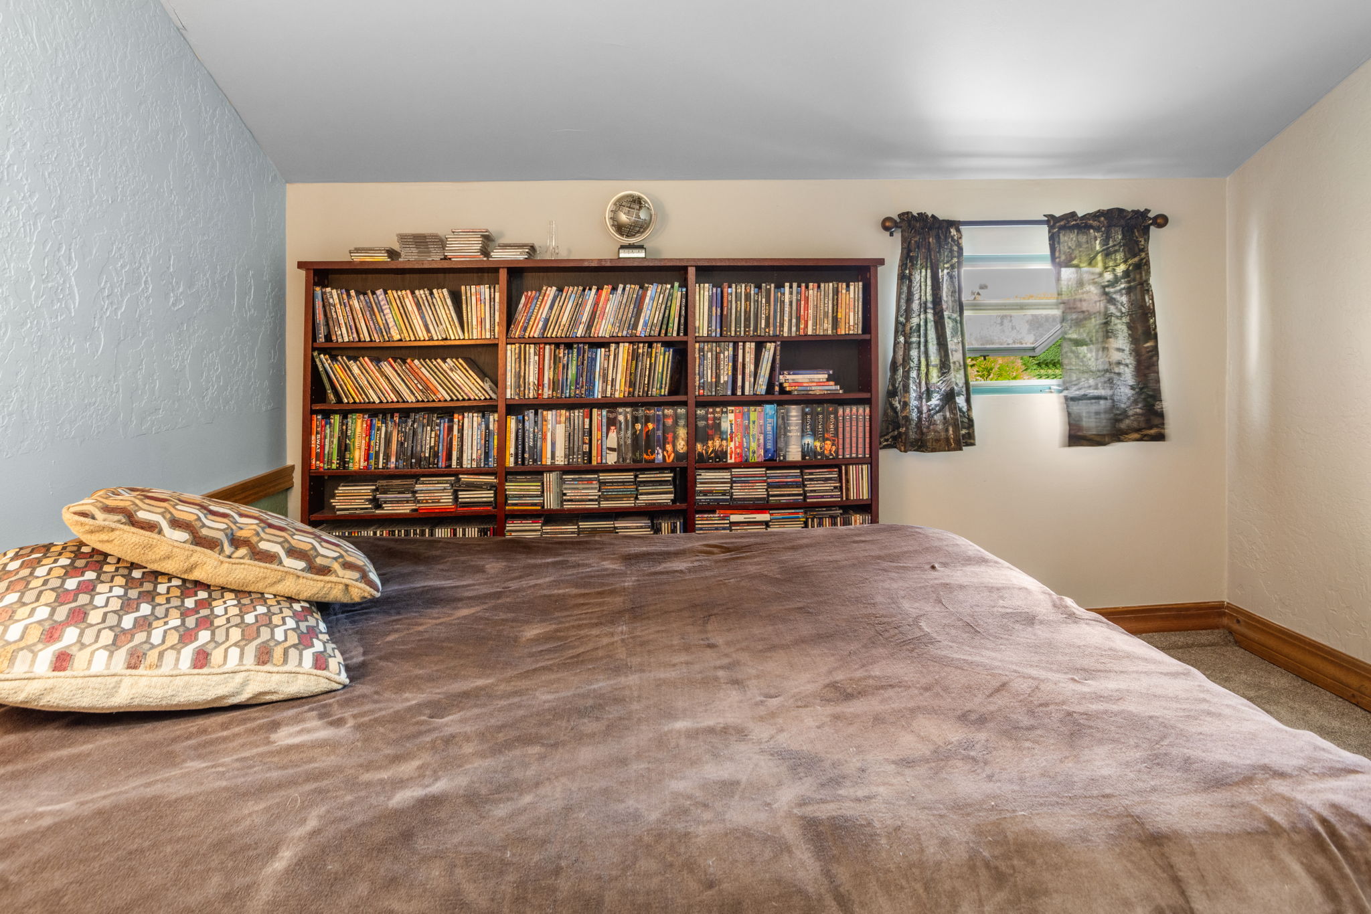
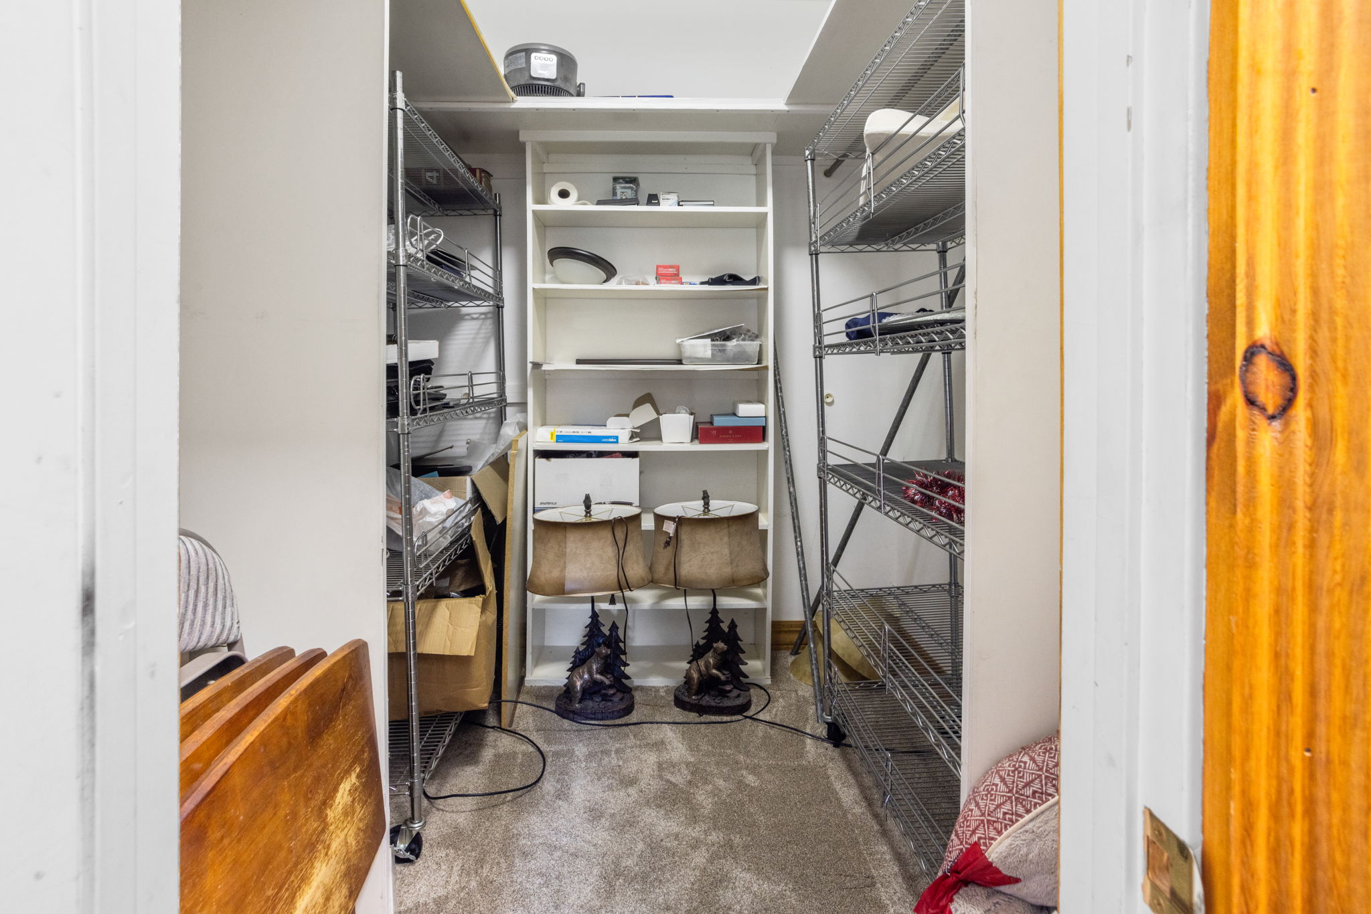
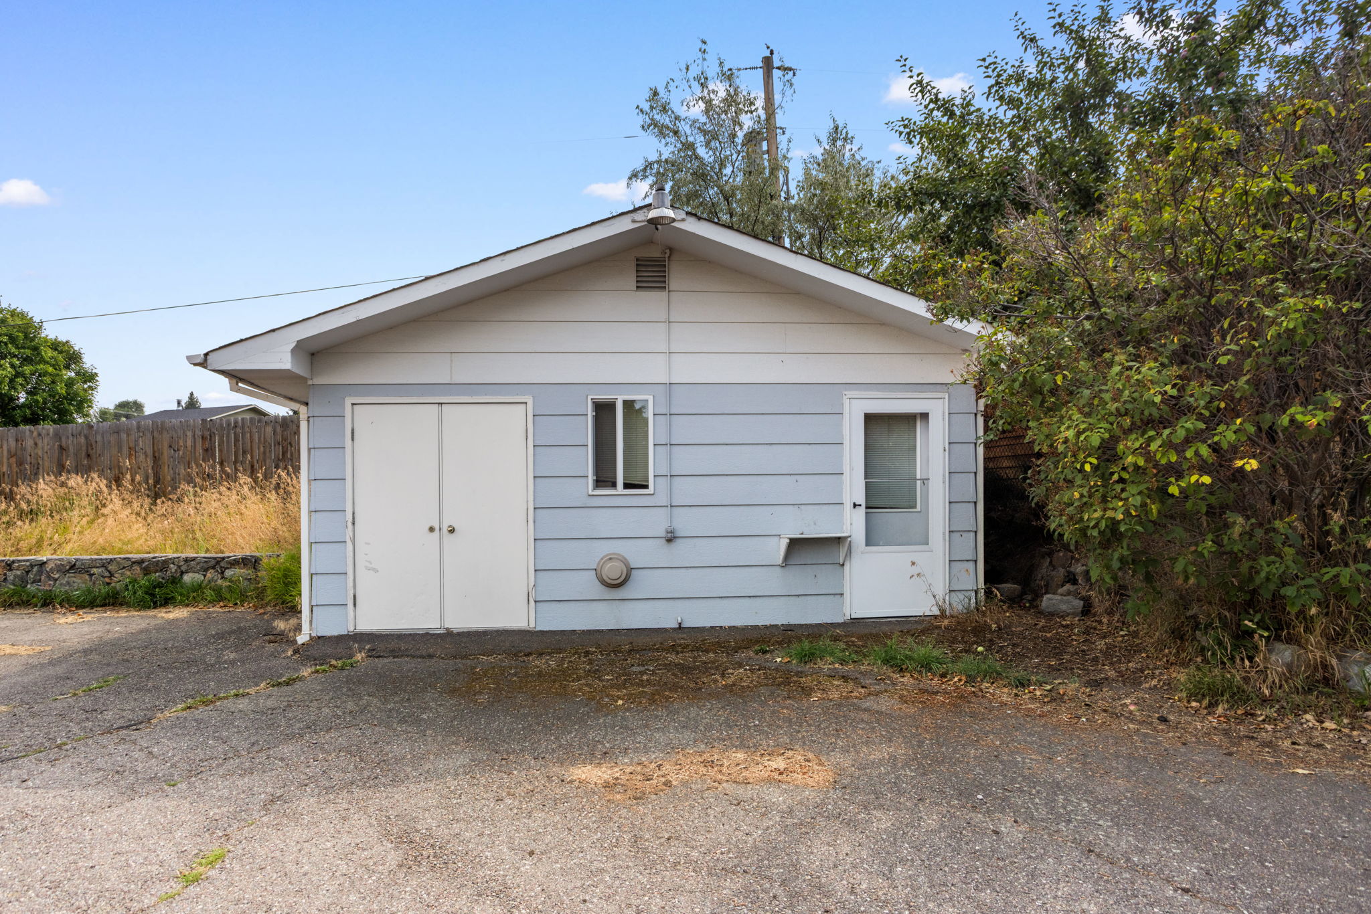
Possible office, storage, craft
Expansive property featuring mature trees and distant mountain ranges
Expansive outdoor space with a mature evergreen tree and distant mountain scenery
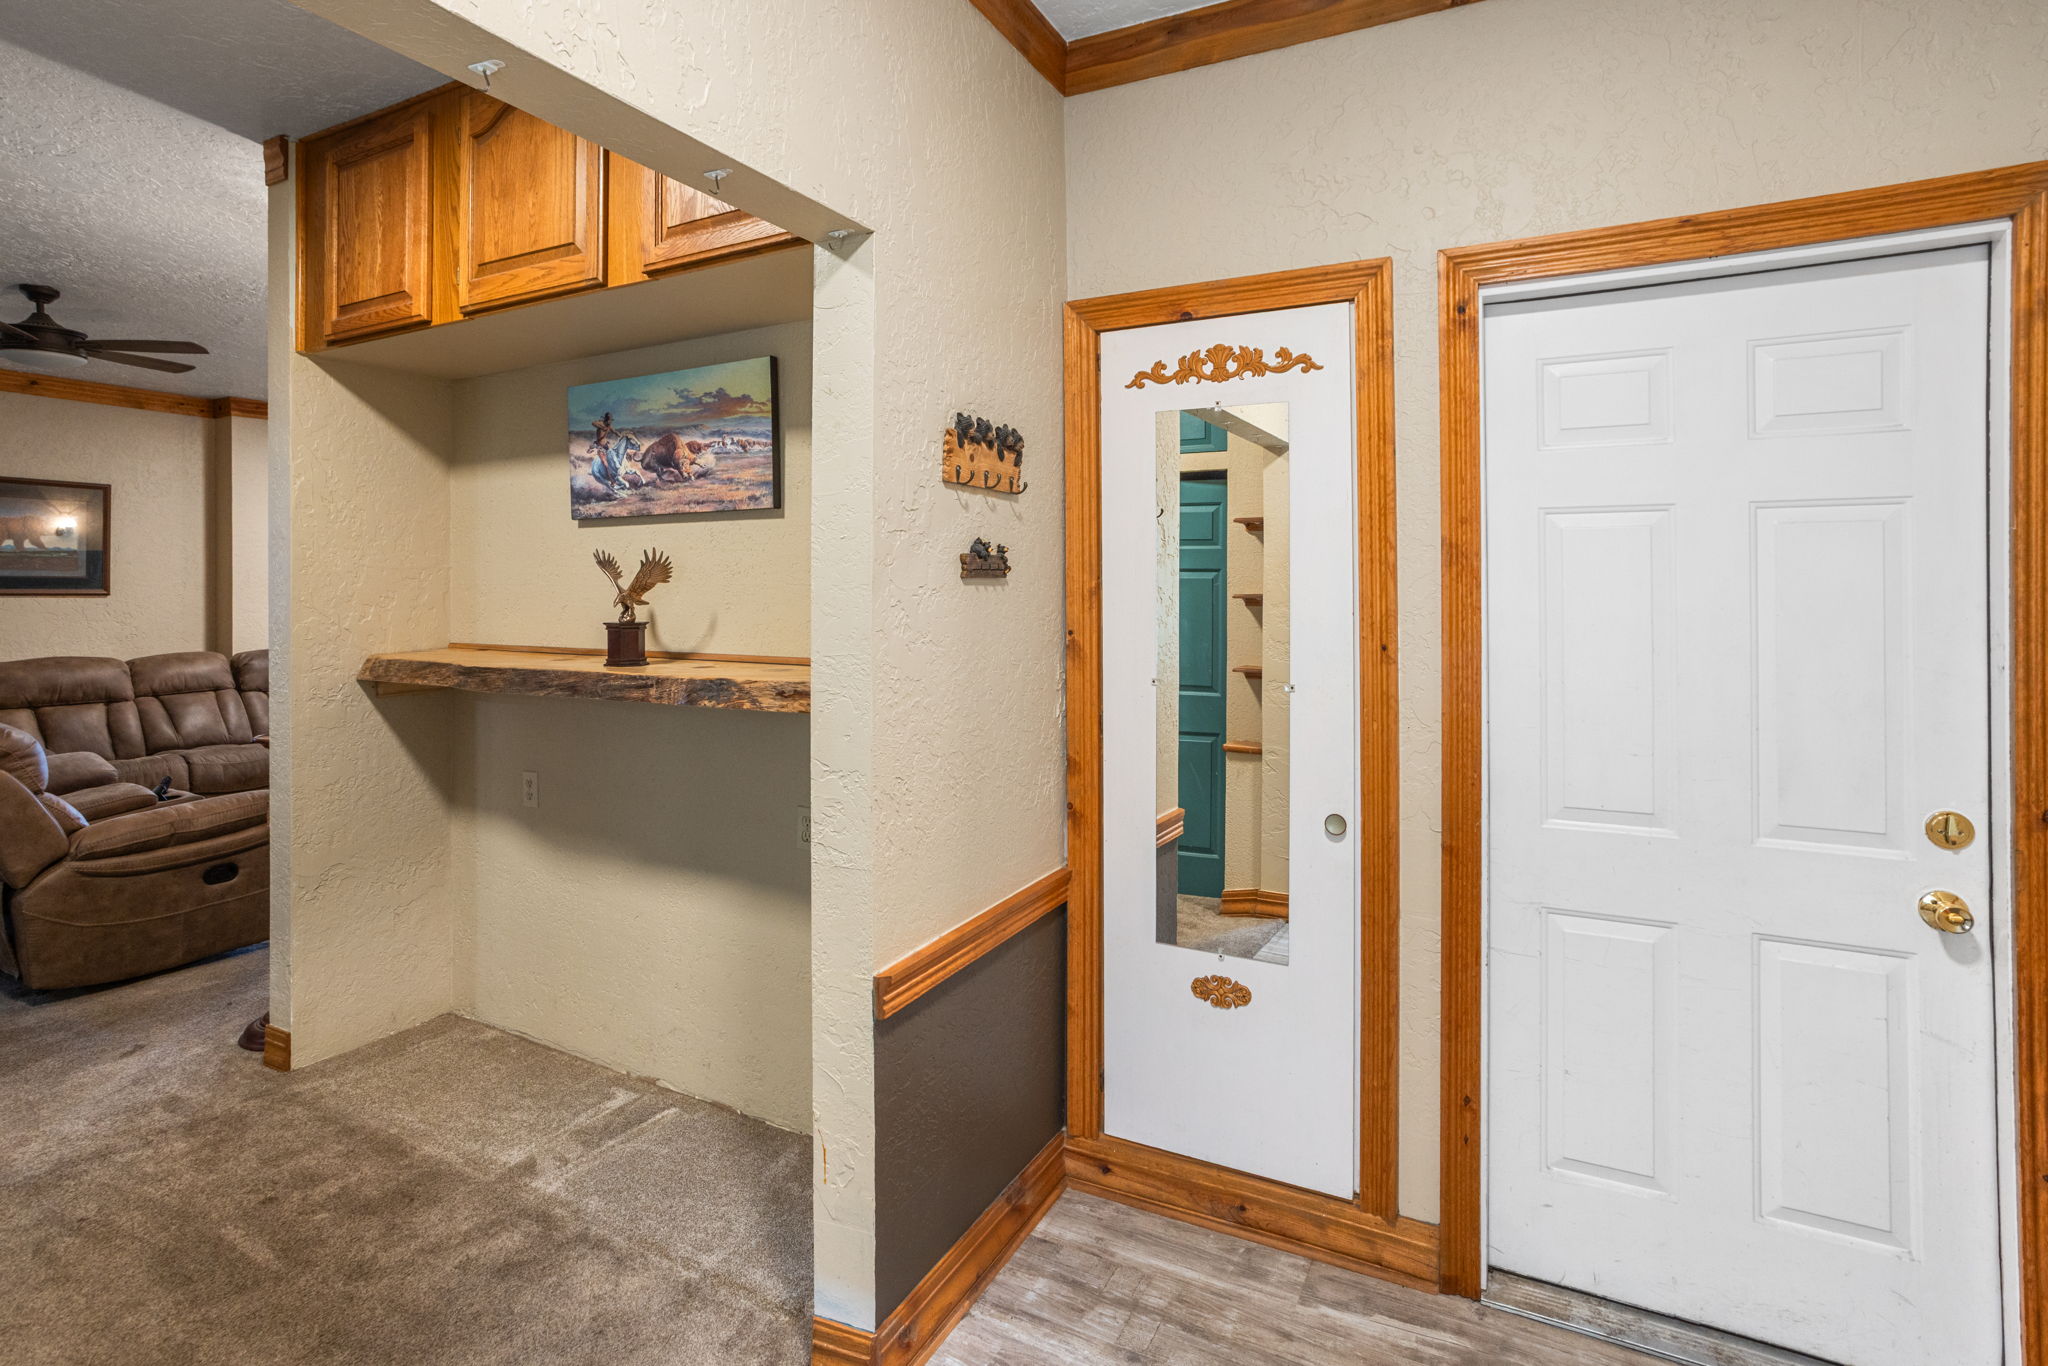
Entry area from attached garage. Main level mud room.
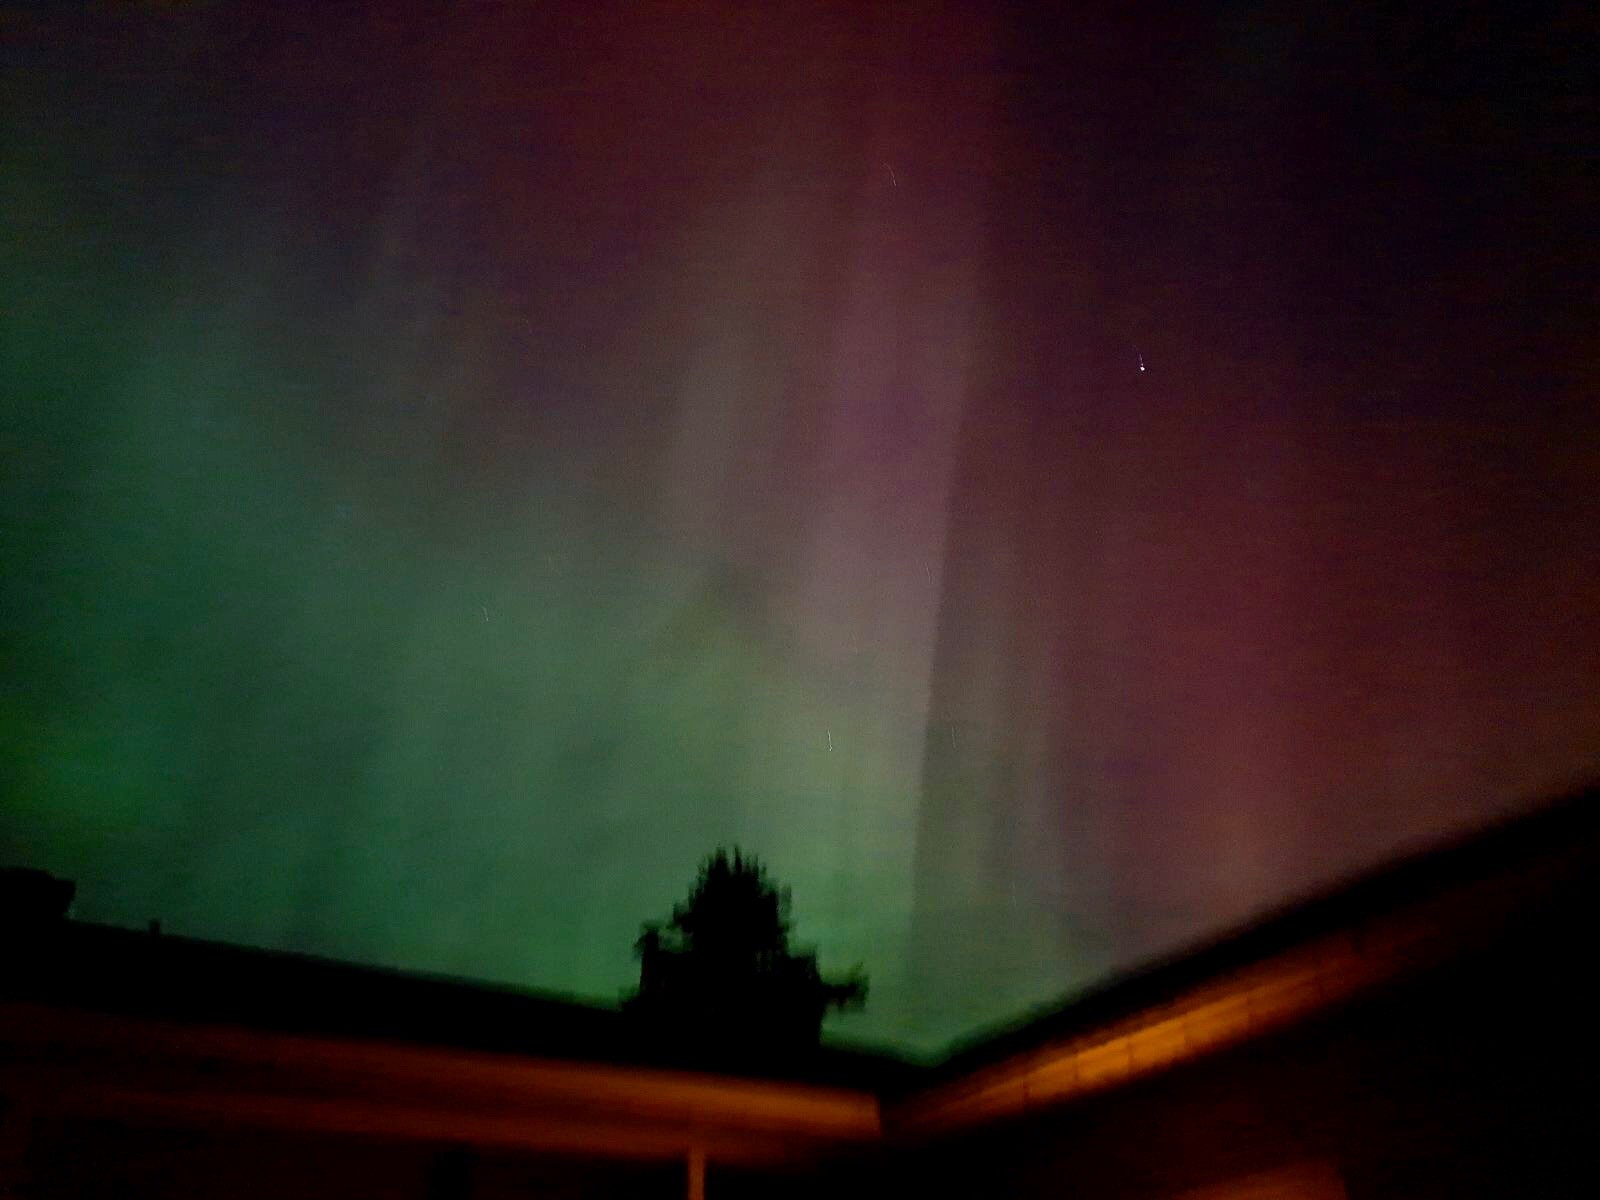
Northern Lights have been fantastic hard to capture the scope of the views

 Price Reduced Listing