

Description
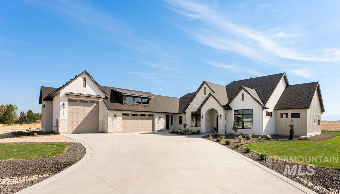
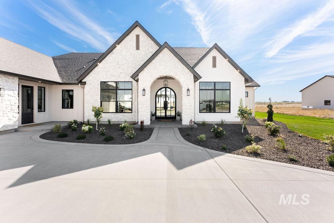
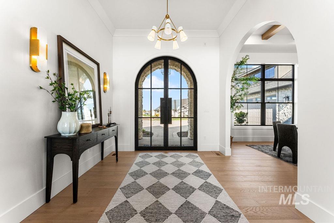
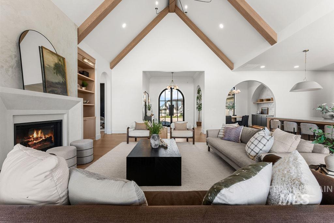
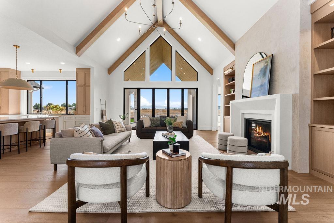
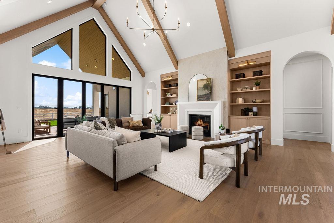
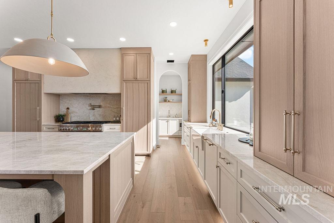
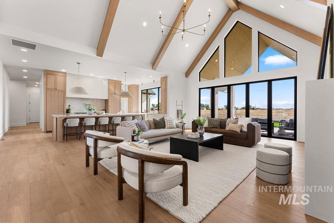
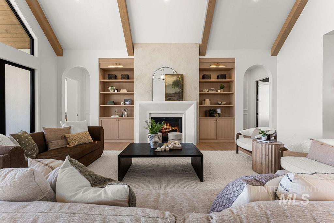
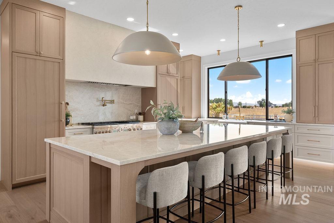
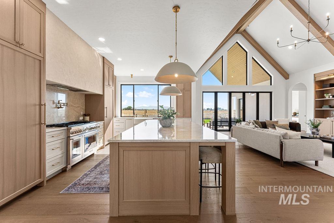
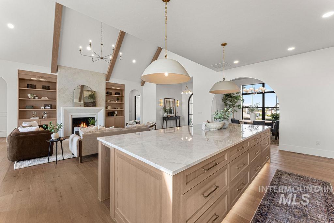
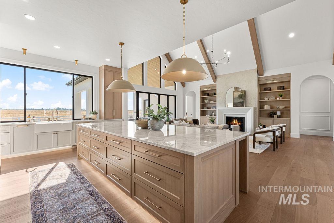
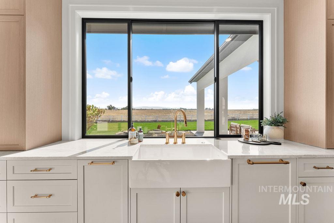
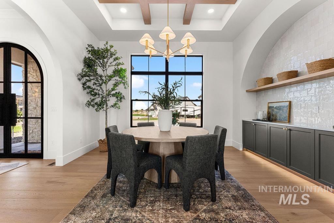
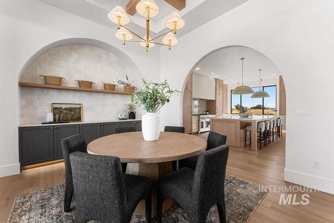
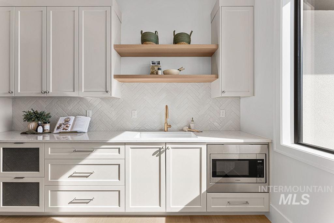
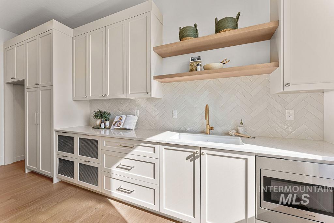
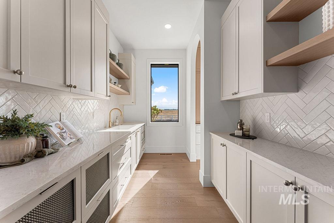
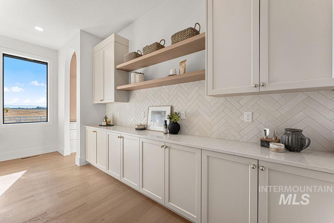
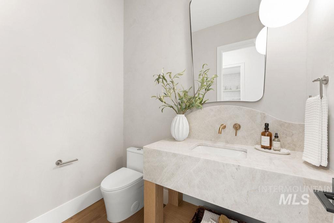
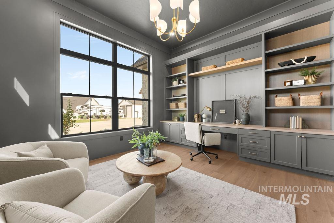
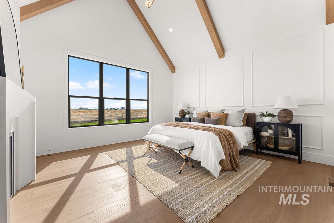
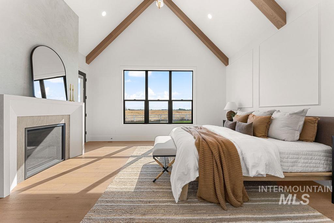
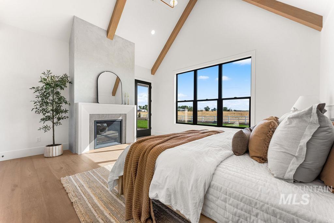
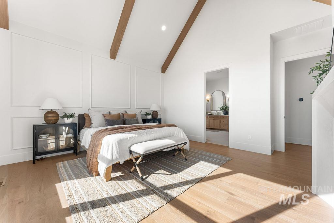
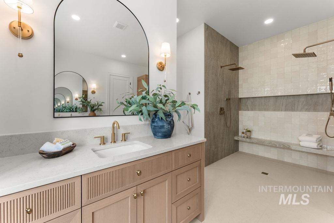
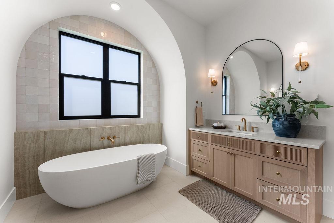
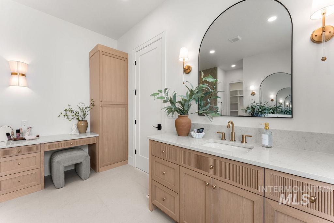
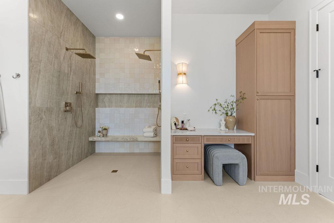
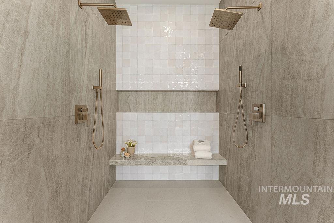
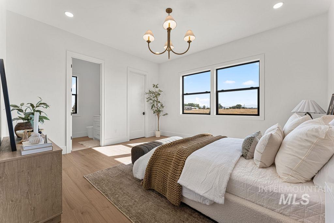
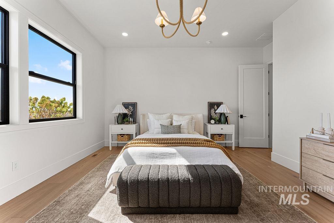
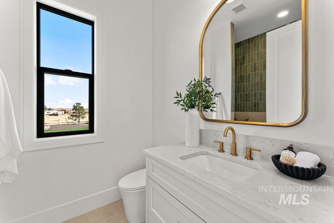
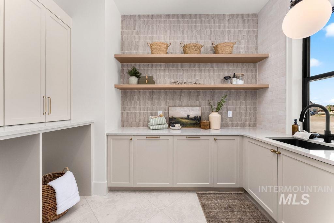
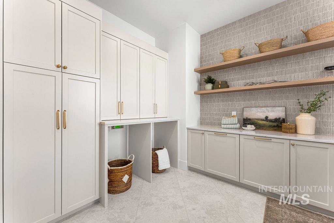
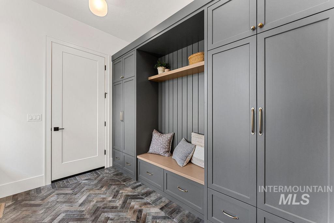
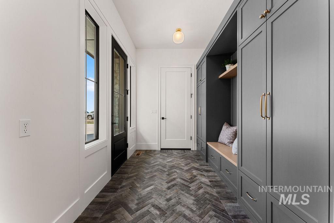
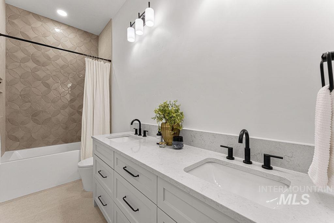
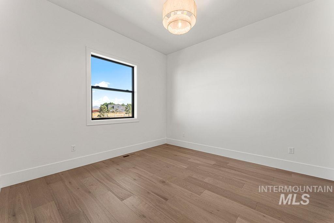
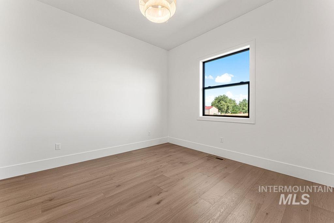
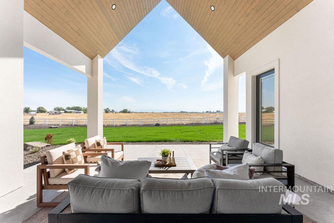
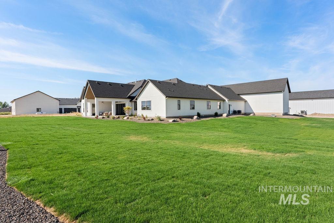
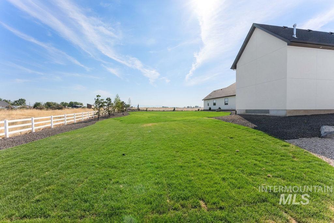
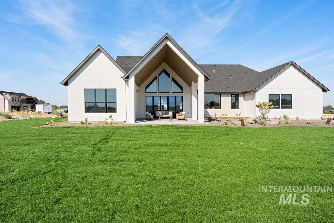
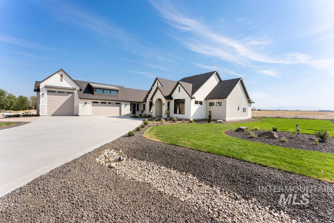
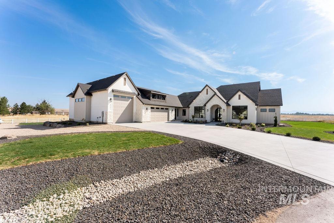
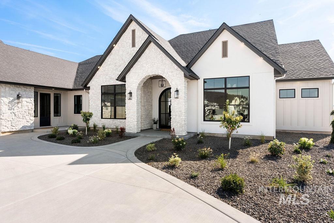
Situated on an acre at the end of a peaceful cul-de-sac, this thoughtfully designed home blends luxury, craftsmanship, and everyday functionality. Step into a bright, open floor plan showcasing exceptional attention to detail with custom white oak cabinetry, built-ins, engineered European oak hardwood floors, and designer lighting. Soaring beamed ceilings and a dramatic 14' accordion-style glass wall fills the great room with natural light, frame beautiful mountain views, and create seamless indoor-outdoor living with direct access to east-facing oversized covered patio. The gourmet kitchen features a 12' island ideal for entertaining, custom cabinetry with under-cabinet lighting, Taj Mahal quartzite countertops, premium integrated Thermador appliances, and a spacious walk-in pantry with a sink and abundant storage. The primary suite includes its own fireplace, private patio access, and a spa-inspired bathroom with a freestanding soaking tub, curbless tiled shower with dual showerheads, dual vanities, and a dedicated makeup vanity. A built-in office adds function and flexibility, while a 50' RV bay, oversized garage, and dedicated flex room provide ample space for vehicles, toys, hobbies, and storage. This home offers peaceful, elevated country living with an exceptional balance of comfort and style-all while remaining close to town.
Details
| MLS # | 98998840 |
|---|---|
| Listing Type | For Sale |
| Style | House |
| HOA Dues | $100 |
| Sub-Type | New Construction |
| Status | Pending |
| Year | 2026 |
| Days On Site | 18 |
| Listing Provided By | FLX Real Estate, LLC | Angie Lupanov |
Features
| Bed(s) | 5 |
|---|---|
| Bath(s) | 4 |
| SQ Feet | 3,684 |
| Garage | 4 |
| Story(s) | 1 |
| Acreage | 1.03 |
| Property View | Yes |
Interior
| Cooling | Central Air |
|---|---|
| Cooling Yes / No | Yes |
| Heating | Forced Air, Heat Pump, Propane |
| Heating Yes / No | Yes |
| Interior Features | Bed-Master Main Level, Guest Room, Split Bedroom, Den/Office, Formal Dining, Great Room, Double Vanity, Walk-In Closet(s), Walk In Shower, Breakfast Bar, Pantry, Kitchen Island, Quartz Counters |
| Appliances | Tankless Water Heater, Recirculating Pump Water Heater, Dishwasher, Disposal, Double Oven, Microwave, Oven/Range Freestanding, Refrigerator, Gas Oven, Gas Range |
| Fireplaces Total | 2 |
| Fireplace Features | Two, Propane |
| Flooring | Tile, Engineered Wood Floors |
| Fireplace Yes / No | Yes |
Exterior
| Roof | Composition, Metal, Architectural Style |
|---|---|
| Lot Features | 1 - 4.99 AC, Garden, Views, Cul-De-Sac, Auto Sprinkler System, Drip Sprinkler System, Full Sprinkler System |
| Construction Materials | Frame, Masonry, Stone, Stucco, Circ./Cond - Crawl Space |
| Patio And Porch Features | Covered Patio/Deck |
| Fencing | Partial, Vinyl |
| Security Features | Alarm |
Parking
| Parking Features | Attached, RV Access/Parking, Finished Driveway |
|---|---|
| Garage Spaces | 4 |
| Attached Garage Yes / No | Yes |
Utilities
| Sewer | Septic Tank |
|---|
Taxes
| Tax Year | 2025 |
|---|---|
| Tax Annual Amount | 806 |
| Tax Legal Description | 26-5N-2W SW EAGLE CAP LT 3 BLK 1 |
Area Information
| State | ID |
|---|---|
| County | Canyon |
| City | Middleton |
| Zip Code | 83644 |
| Area | Canyon |
| School District | Middleton School District #134 |
| Elementary School | Middleton Heights |
| High School | Middleton |
| Listing VS Median (in 83644) | |
Price: $1,599,900 low | high Med: $554,900 sqft: 3,684 low | high Med: 2,100 $ / sqft: $434 low | high Med: $264 On site: 18 low | high Med: 40 | |
Request a showing
Request a showing
Contact
Learn More About This Property
| State | ID |
|---|---|
| County | Canyon |
| City | Middleton |
| Zip Code | 83644 |
| Area | Canyon |
| School District | Middleton School District #134 |
| Elementary School | Middleton Heights |
| High School | Middleton |
| Listing VS Median (in 83644) | |
Price: $1,599,900 low | high Med: $554,900 sqft: 3,684 low | high Med: 2,100 $ / sqft: $434 low | high Med: $264 On site: 18 low | high Med: 40 | |