

Description
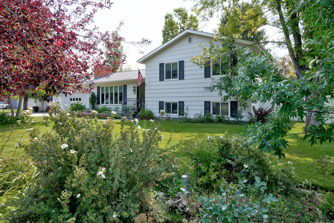
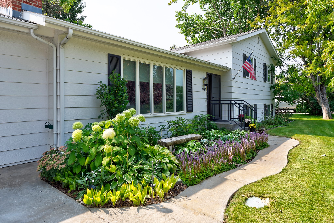
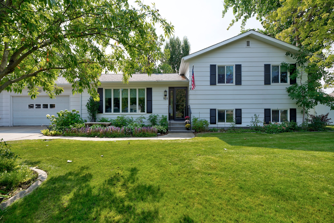
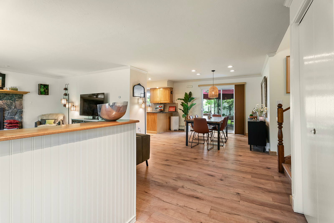
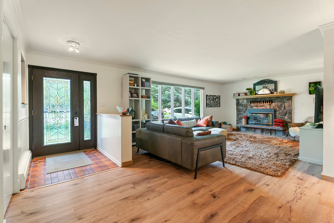
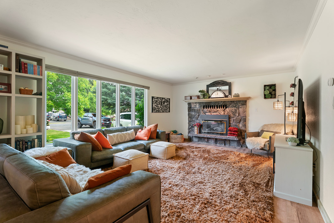
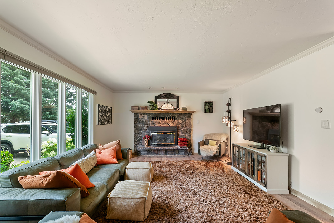
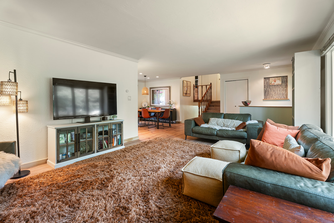
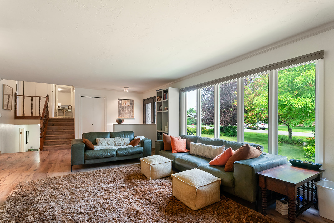
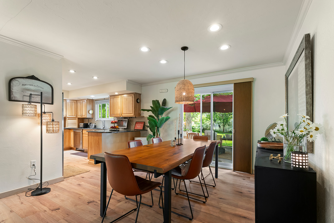
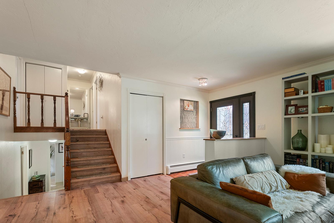
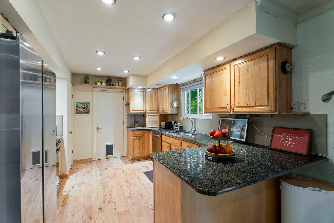
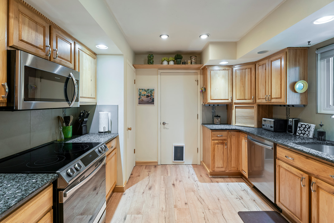
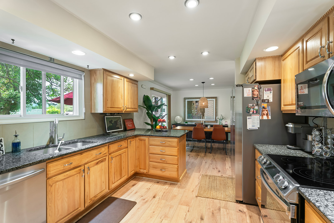
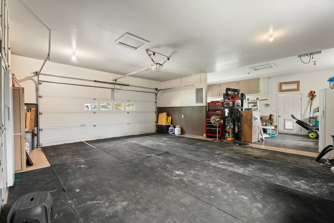
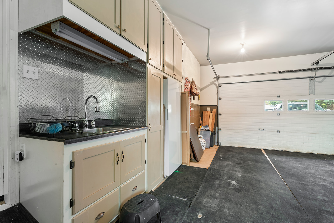
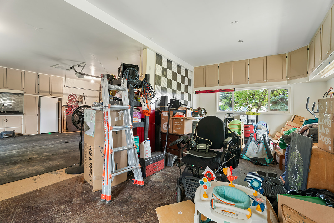
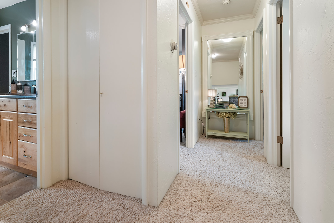
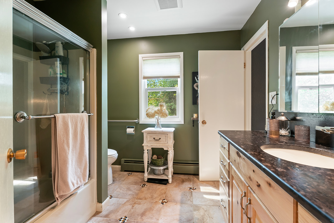
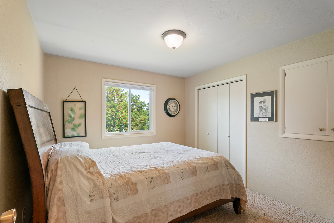
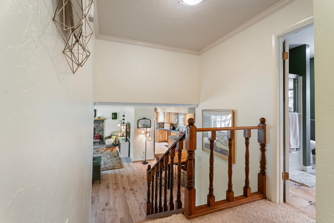
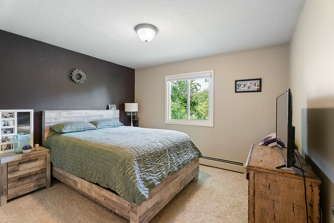
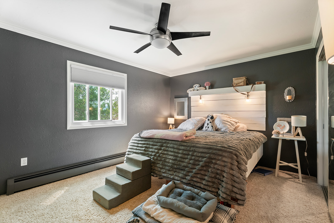
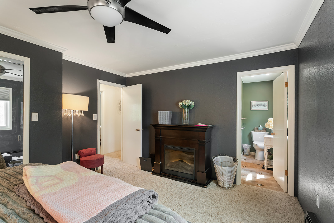
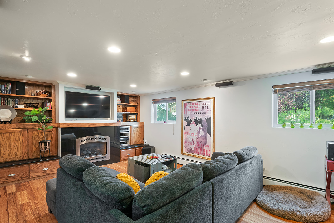
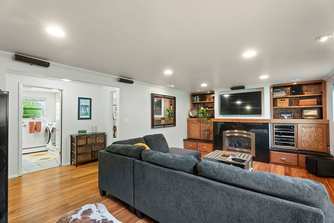
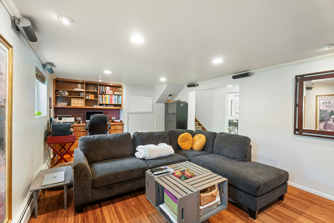
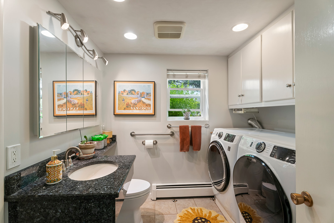
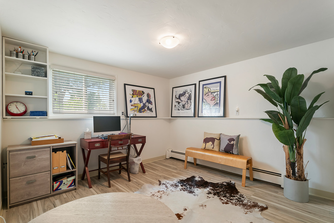
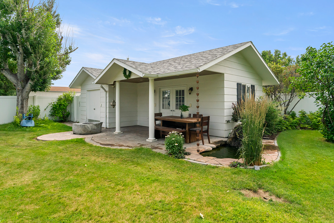
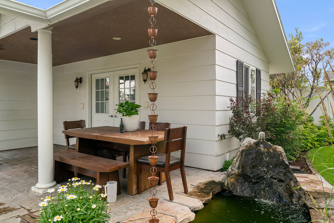
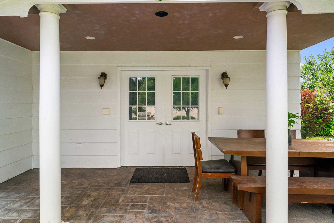
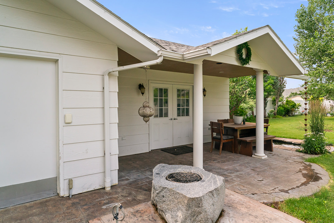
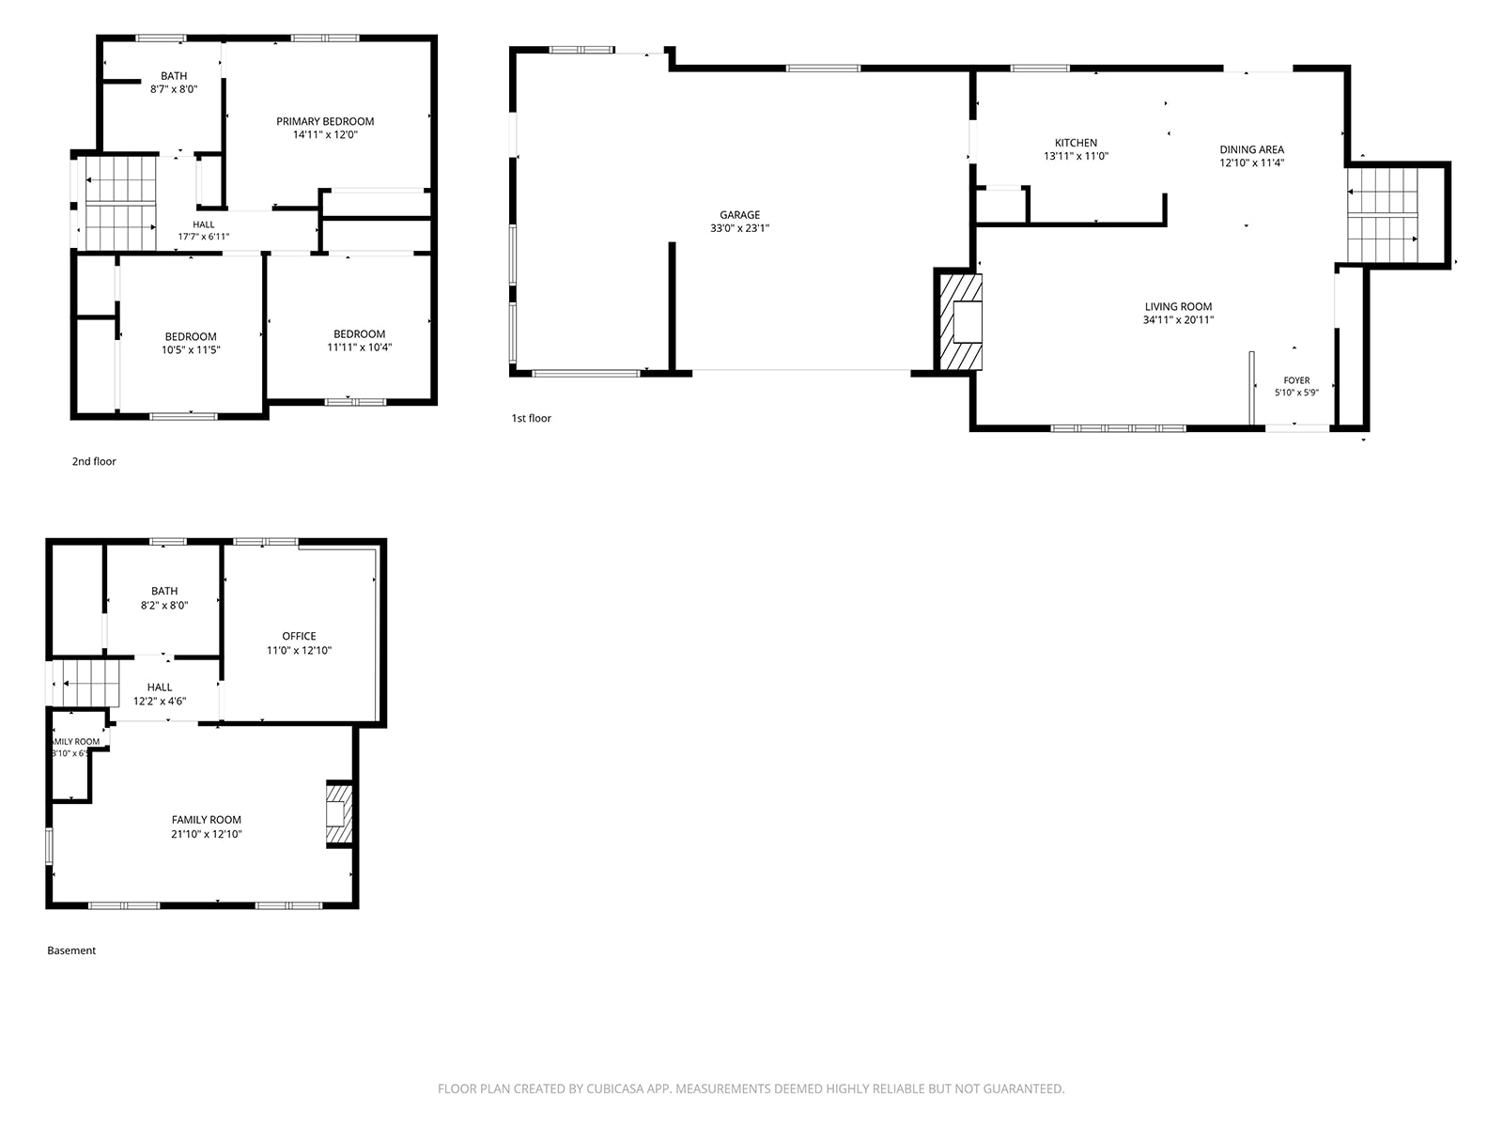
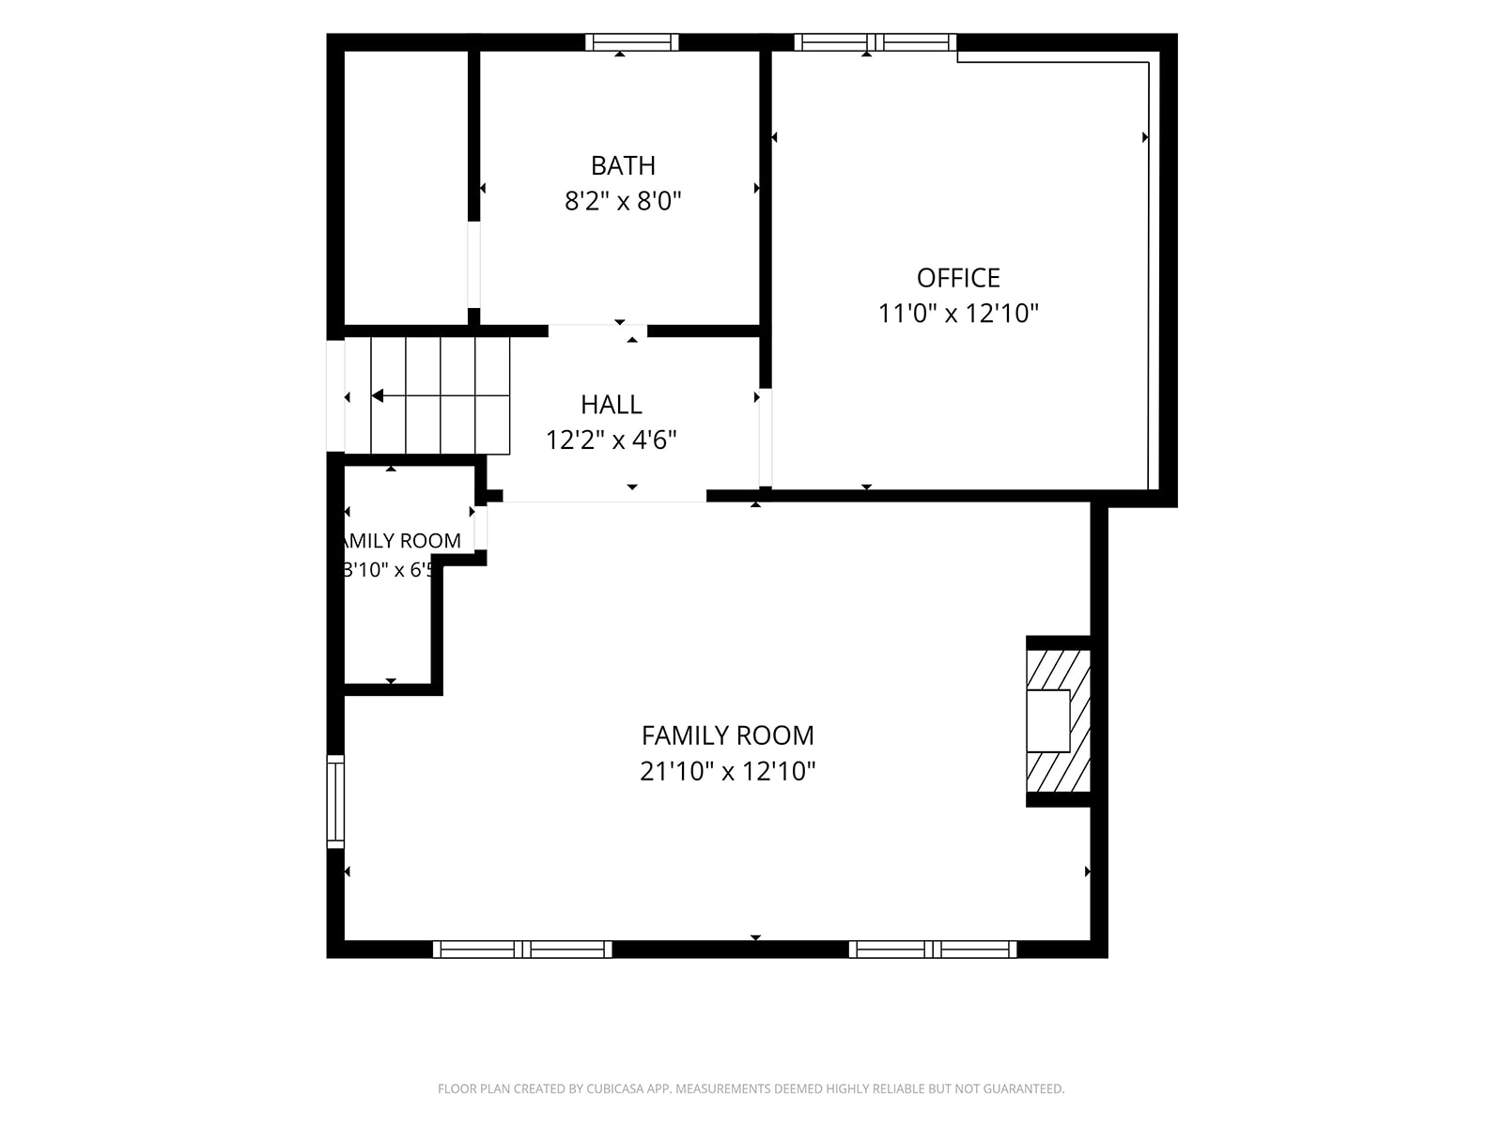
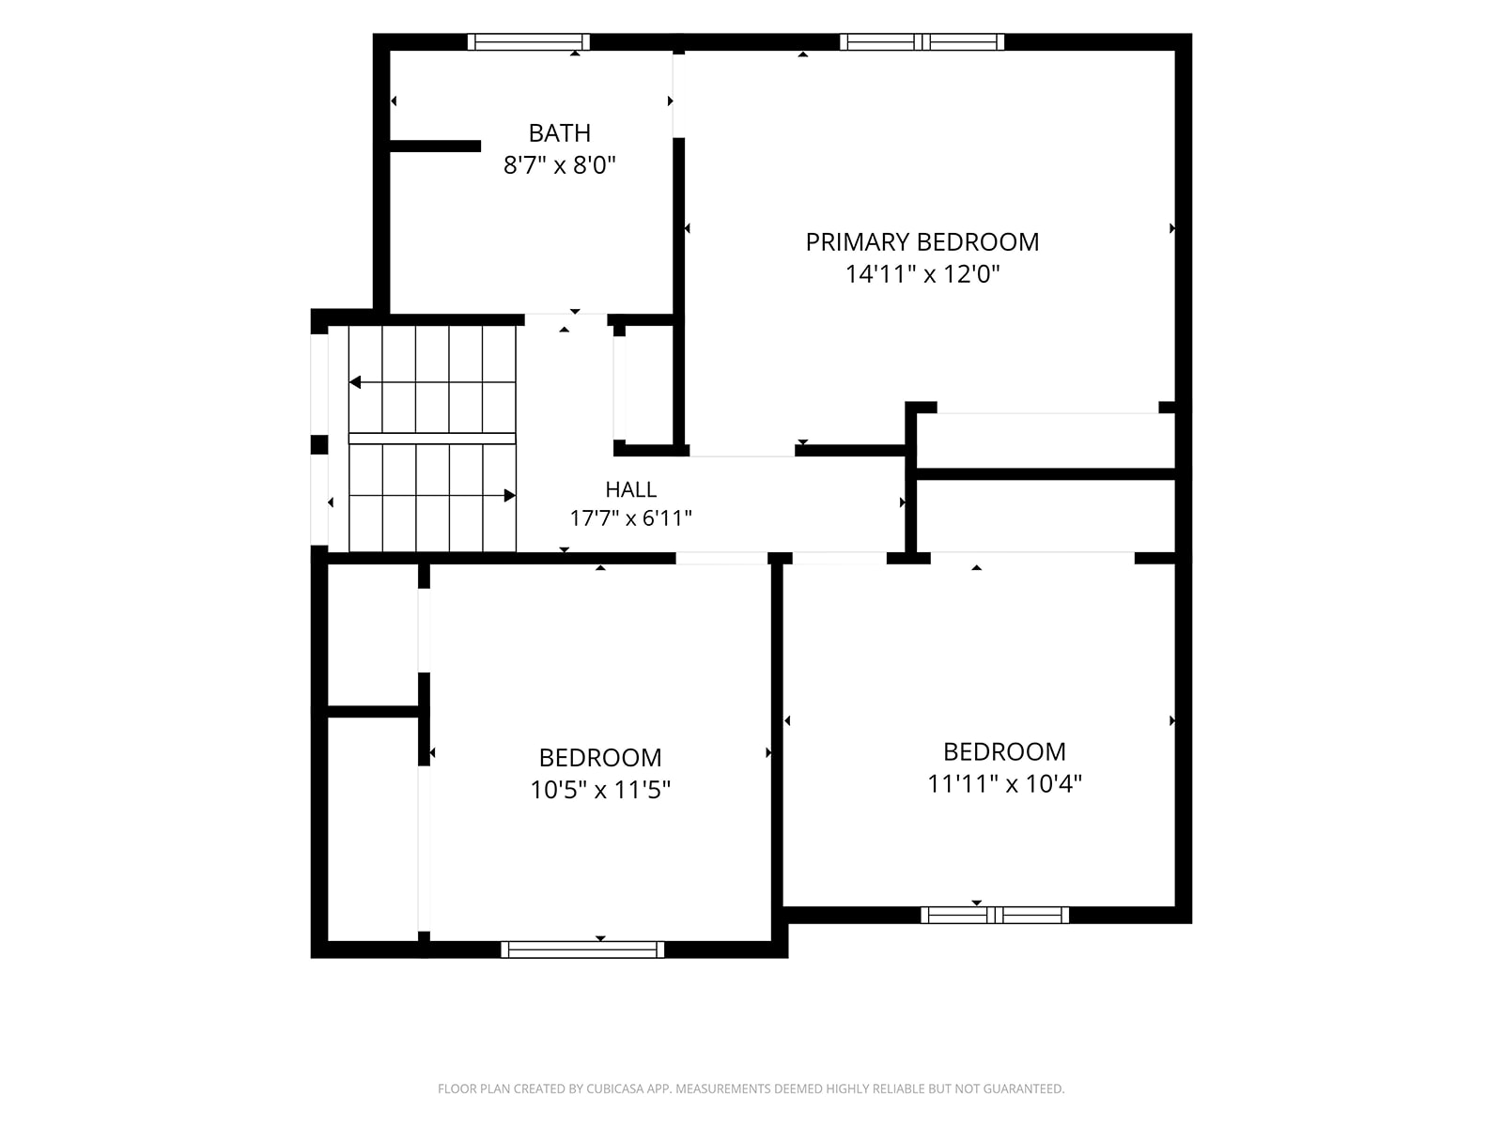
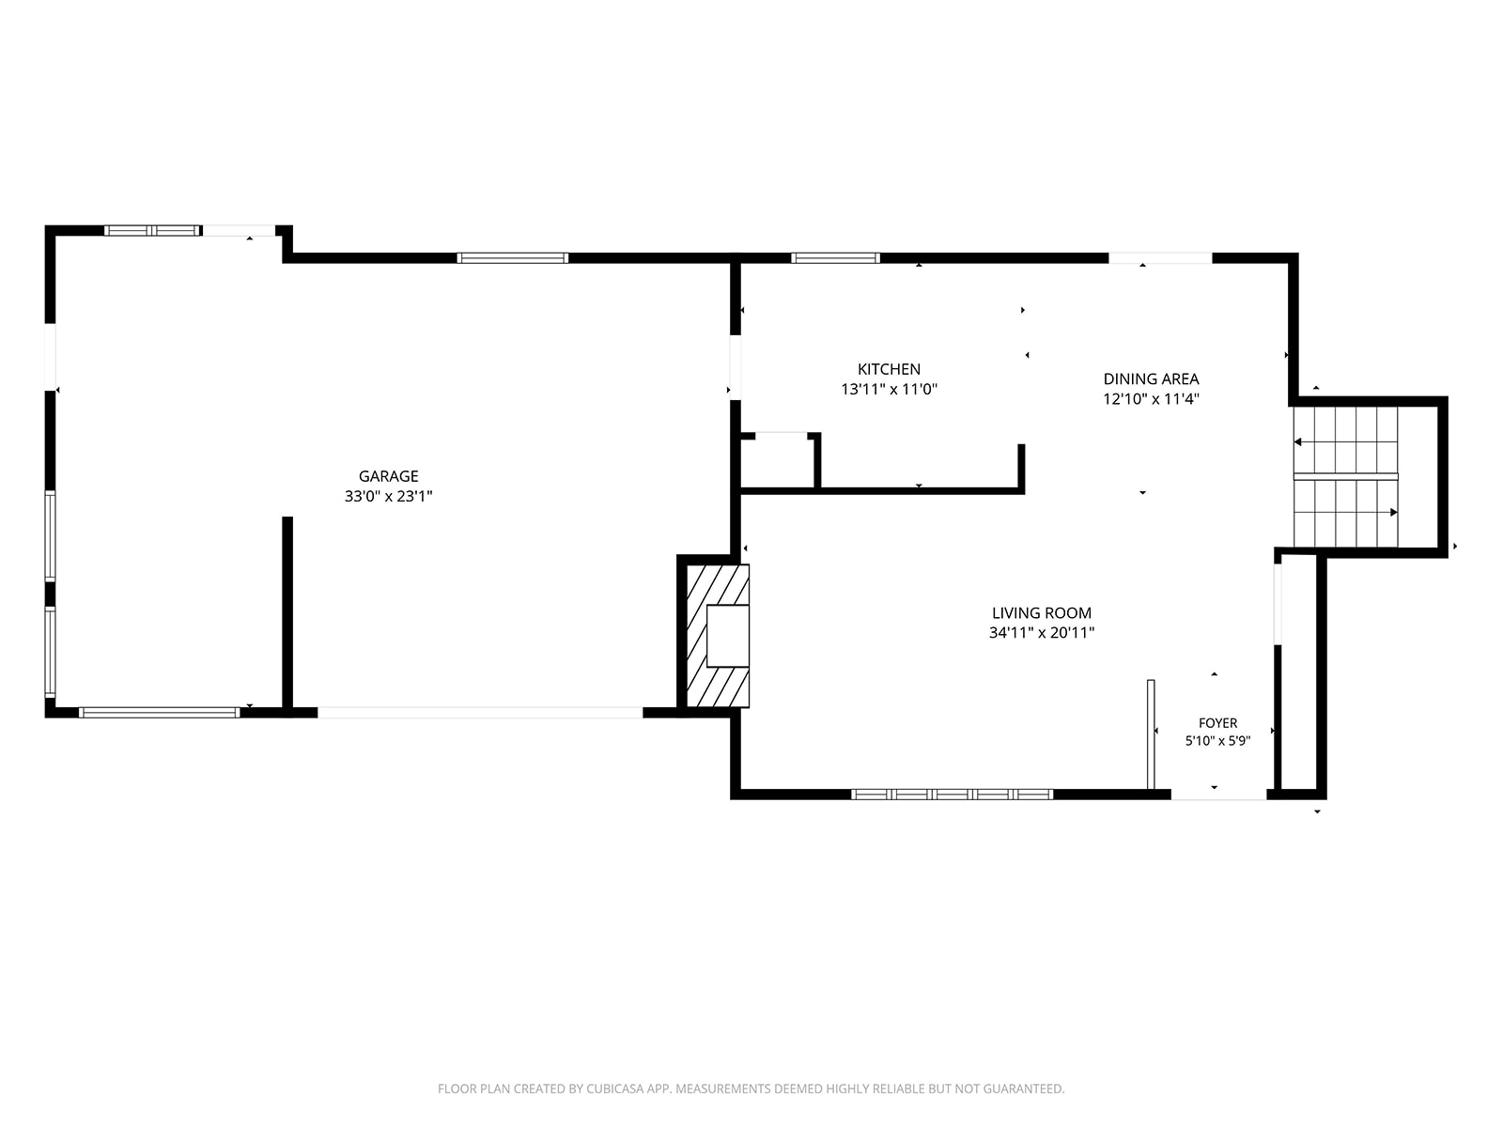
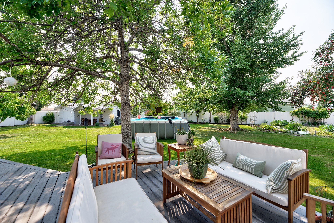
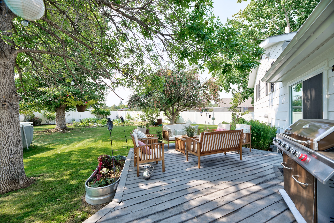
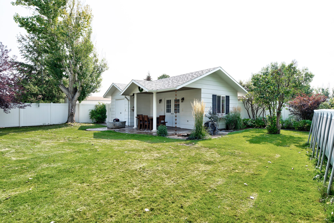
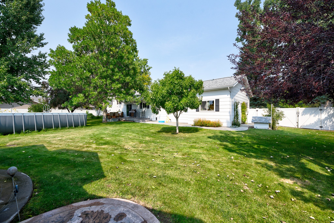
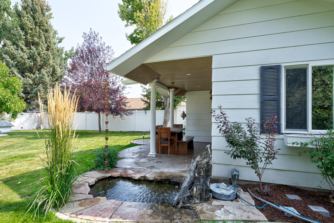
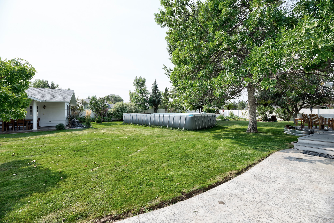
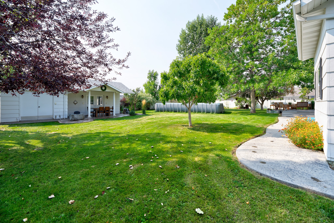
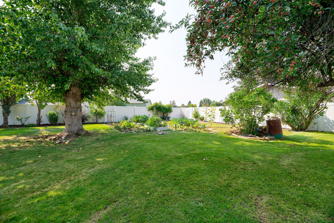
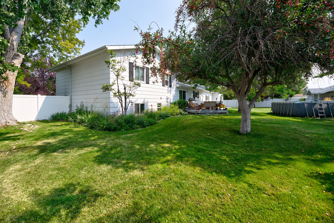
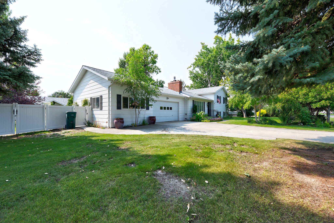
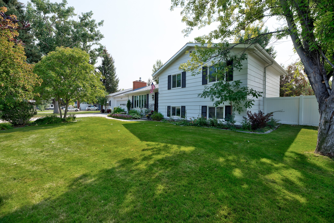
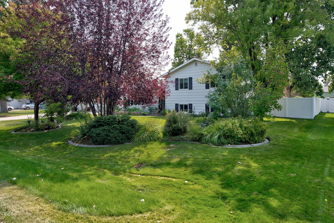
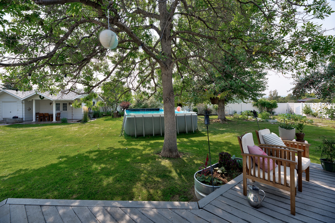
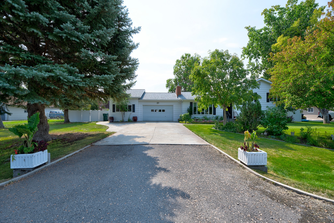
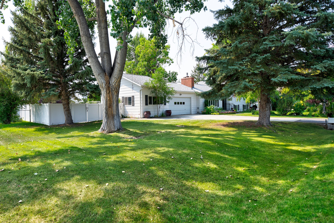
Welcome home to this beautifully maintained 4-bedroom, 2-bath residence thoughtfully designed living space where comfort, style, and functionality come together. From the moment you arrive, the charming curb appeal, mature landscaping, and inviting covered front porch set the tone for what awaits inside.The spacious main level is filled with natural light and features an open living and dining area anchored by a stunning floor-to-ceiling stone fireplace. The beautifully updated kitchen offers granite countertops, custom cabinetry, updated flooring, new kitchen appliances, generous workspace, and seamless access to the dining area perfect for everyday living and entertaining. Upstairs, the primary suite provides a relaxing retreat with its own cozy fireplace, while two additional bedrooms offer plenty of space for family or guests.The fully finished lower level expands your living options with a spacious family room centered around a custom built-in entertainment center and second fireplace, a dedicated home office, an additional bathroom with laundry, and abundant storage creating the perfect space for movie nights, remote work, hobbies, or entertaining guests.Step outside and discover one of the home's most impressive features a private backyard oasis designed for year-round enjoyment. Relax beneath the covered patio, host family and friends for outdoor dining, or unwind beside the tranquil pond and waterfall surrounded by mature trees, established landscaping, and a lush, fully fenced yard. A versatile storage shed provides endless possibilities for gardening, hobbies, workshop space, or additional storage, while the oversized attached garage offers exceptional room for vehicles, recreational equipment, tools, and all your Montana gear.Conveniently located close to town yet so much privacy offered. Call for your private showing today.
Details
| MLS # | 30075345 |
|---|---|
| Listing Type | For Sale |
| Style | House |
| Sub-Type | Resale |
| Status | Active Under Contract |
| Year | 1976 |
| Days On Site | 57 |
| Listing Provided By | Berkshire Hathaway HomeServices - Helena | Jolene Lloyd |
Features
| Bed(s) | 4 |
|---|---|
| Bath(s) | 2 Total |
| SQ Feet | 2,132 |
| Garage | 3 |
| Basement | Y |
| Acreage | 0.47 |
| Property View | Yes |
Exterior
| Lot Features | Back Yard, Front Yard, Landscaped, Secluded, Sprinklers In Ground |
|---|
Parking
| Garage Yes / No | Yes |
|---|---|
| Parking Features | Garage, Garage Door Opener |
Taxes
| Tax Annual Amount | 3161.24 |
|---|
Area Information
| State | MT |
|---|---|
| County | Lewis and Clark |
| City | Helena |
| Zip Code | 59602 |
| Listing VS Median (in 59602) | |
Price: $678,000 low | high Med: $592,500 sqft: 2,132 low | high Med: 2,163 $ / sqft: $318 low | high Med: $298 On site: 57 low | high Med: 118.5 | |
Request a showing
Request a showing
Contact
Learn More About This Property
| State | MT |
|---|---|
| County | Lewis and Clark |
| City | Helena |
| Zip Code | 59602 |
| Listing VS Median (in 59602) | |
Price: $678,000 low | high Med: $592,500 sqft: 2,132 low | high Med: 2,163 $ / sqft: $318 low | high Med: $298 On site: 57 low | high Med: 118.5 | |